
BEDS4
BATHS2 full 1 partial
MLS#10227157
STATUSActive
PROPERTY TYPEResidential - Single Family
SUBDIVISIONRALEIGH MANOR 1ST ADD BLK B
Property Description
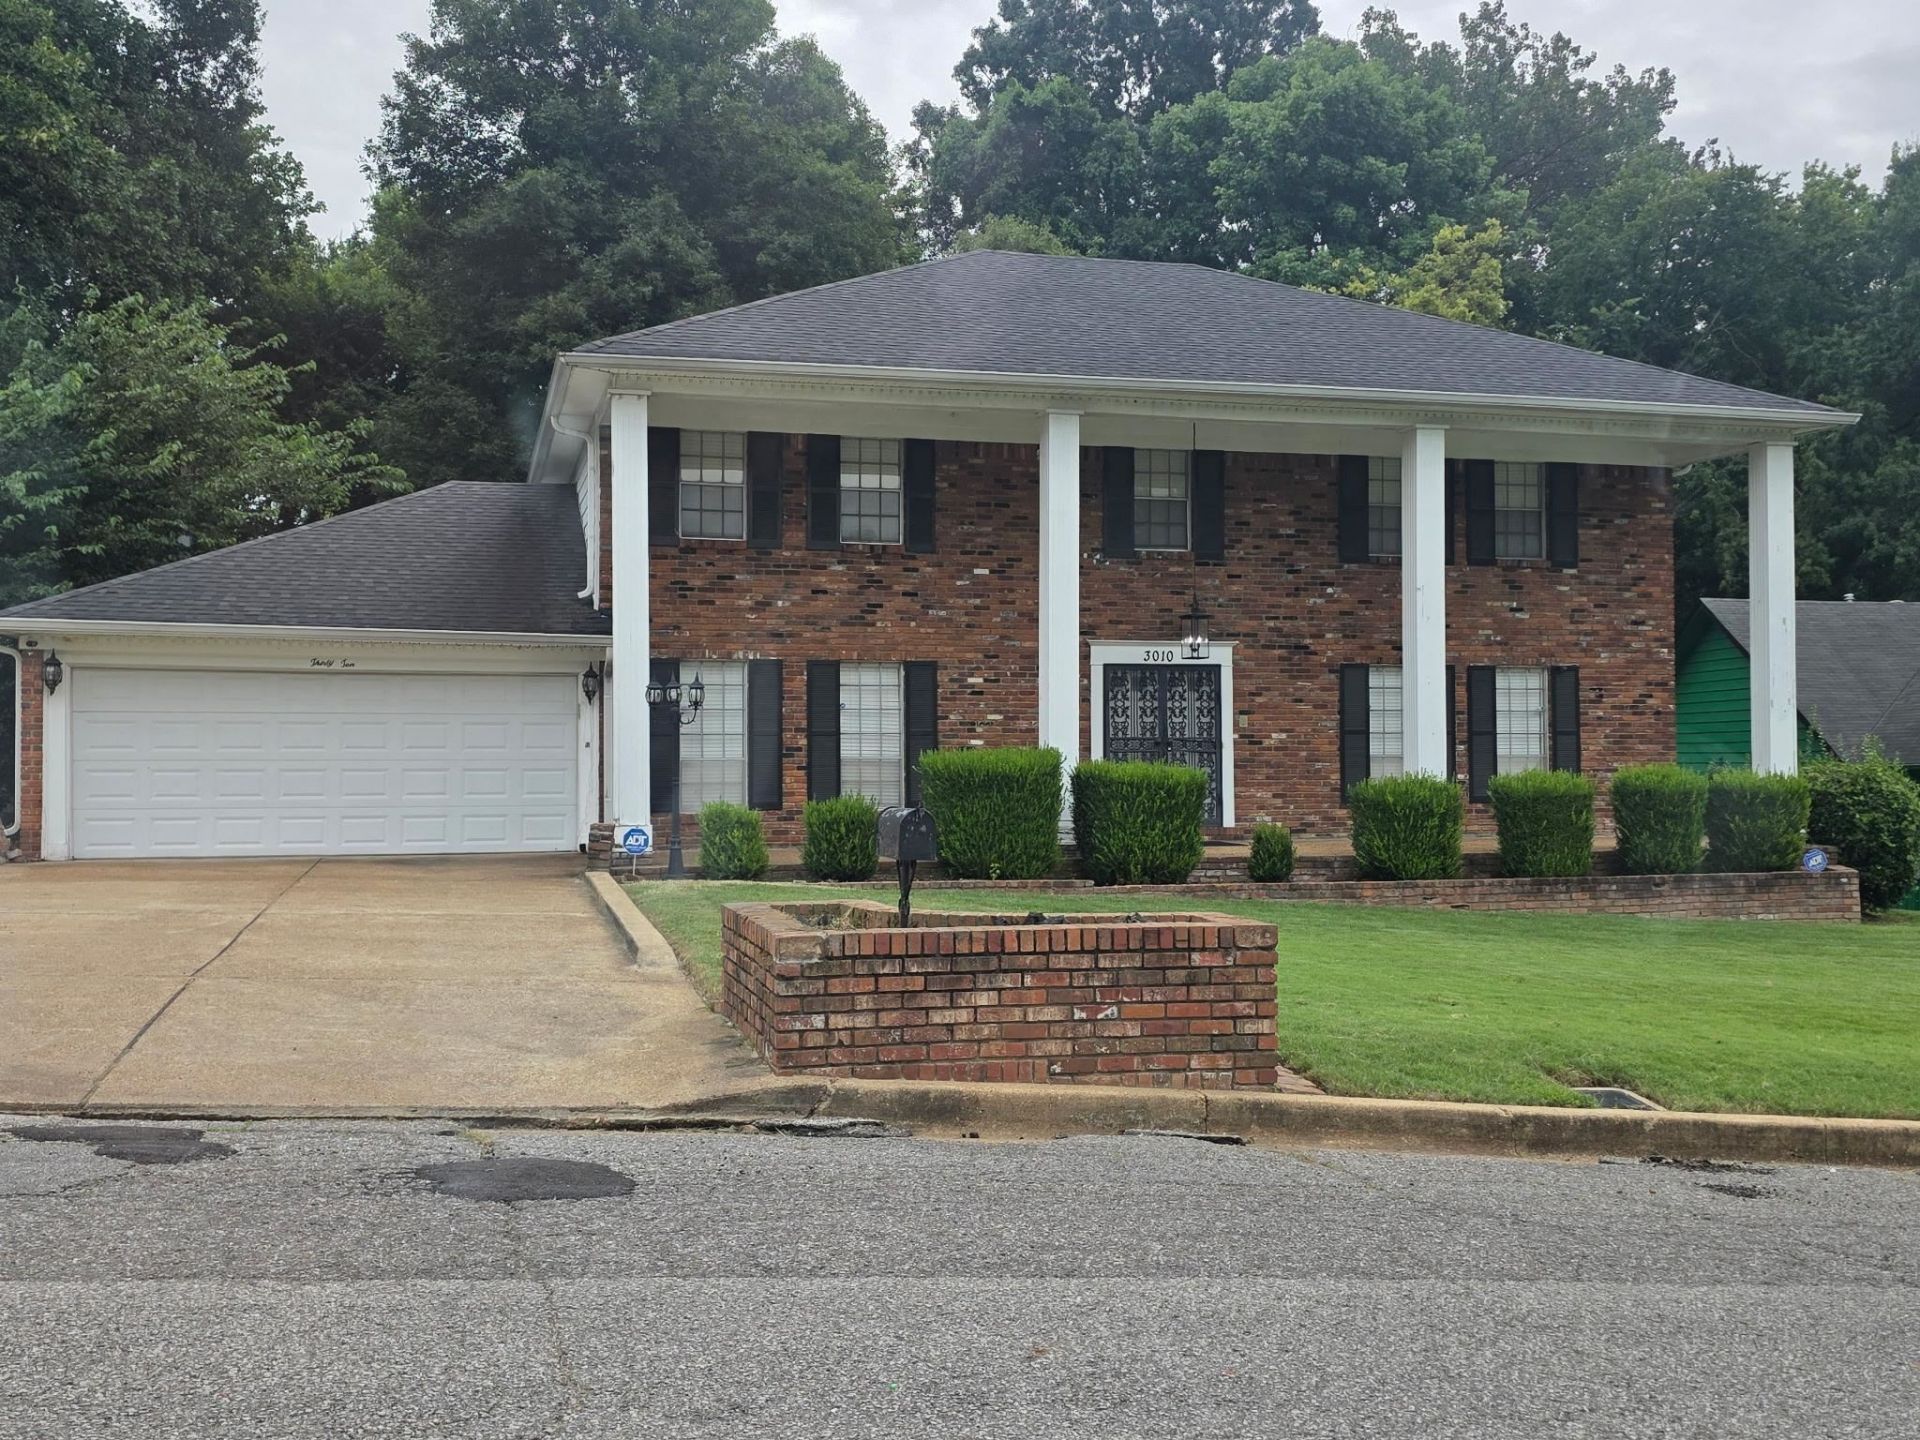
Discover the refined charm of 3010 Magevney DR in Memphis, TN, US ? an inviting residential property that stands ready for immediate occupancy. This neoclassical-inspired home offers a sophisticated blend of classic design and modern comfort, perfect for those seeking an elevated living experience. The thoughtfully designed bathroom provides a sanctuary for relaxation, featuring a double vanity that offers ample space and a jetted combined bath and shower, promising a spa-like experience within your own home. Beyond the interiors, the property extends its allure with a private yard, providing a secluded outdoor retreat. An attached garage offers convenience and secure parking, while a welcoming porch invites you to enjoy the Memphis evenings. This exceptional property offers a harmonious blend of style and functionality, promising a lifestyle of comfort and ease.
Property Features
Property Type: Residential - Single Family
Cooling: 220 Wiring, Central
Fenced: Yes
Fireplaces: 1
Garage: 2
Heating: Central, Gas
Home Style: Colonial
Lot Size: 0.28 Acres
Roof Type: Composition Shingles
Year Built: 1963
Feature Descriptions
Additional Rooms: Laundry Room, Storage Room
Bed and Bath: All Bedrooms Up, Luxury Primary Bath
Exterior: Wrought Iron Security Drs, Dog Run, Storage Building, Porch, Deck, Chain Fence, Pet Area
Exterior/ Windows: Brick Veneer, Wood/Composition
Fireplace: Masonry, In Den/Great Room
Flood Insurance Required: No
Floors/ Ceilings: Wall to Wall Carpet, Part Hardwood, Tile, Vinyl/Luxury Vinyl Floor, Two Story Foyer
Interior: All Window Treatments, Wet Bar, Cat/Dog Free House, Smoke Detector(s), Monitored Alarm
Interior Equipment: Range/Oven, Dishwasher, Microwave, Cable Available
Living/ Dining Room: Great Room, Pantry, Washer/Dryer Connections
Lot: Some Trees, Chain Fenced
Master Bath: Tile Floor, Whirlpool Tub
Parking/ Storage: Driveway/Pad, Garage Door Opener(s), Front-Load Garage
Total Rooms: 8
Water/ Sewer: Electric Water Heater, Public Sewer, Public Water
Room Sizes
Primary Bedroom: 16x14
Bedroom 2: 15x13
Bedroom 3: 14x13
Bedroom 4: 14x10
Dining Area: 14x13
Den/ Great Room: 23x13
Kitchen: 13x13
Listed By / Shown By
Listed By
Agency Name: Crye-Leike, Inc., REALTORS
Shown By
Agency Title: Progressive Urban Real Estate
Agency Phone: (216) 619-9696

Estimate Your Payment
Estimated Payment
$ 629.06 per month $556.17 Principal & Interest $0.00 Property Tax (data not provided by mls) $72.89 Homeowner's Insurance
3010 Magevney Dr | MLS# 10227157
This single family home located at 3010 Magevney Dr, Memphis, TN 38128 is currently listed for sale with an asking price of $249,900. This property was built in 1963 and has 4 bedrooms and 2 full and 1 partial baths. Magevney Dr is located in the RALEIGH MANOR 1ST ADD BLK B subdivision. Search RALEIGH MANOR 1ST ADD BLK B real estate on www.progressiveurban.com today.