
BEDS3
BATHS2 full 1 partial
SQUARE FEET2,468
MLS#5247955
STATUSActive
PROPERTY TYPEMulti Unit - Multiple
SUBDIVISIONBarber & Lords Sub
SCHOOLCleveland Municipal - 1809
Property Description
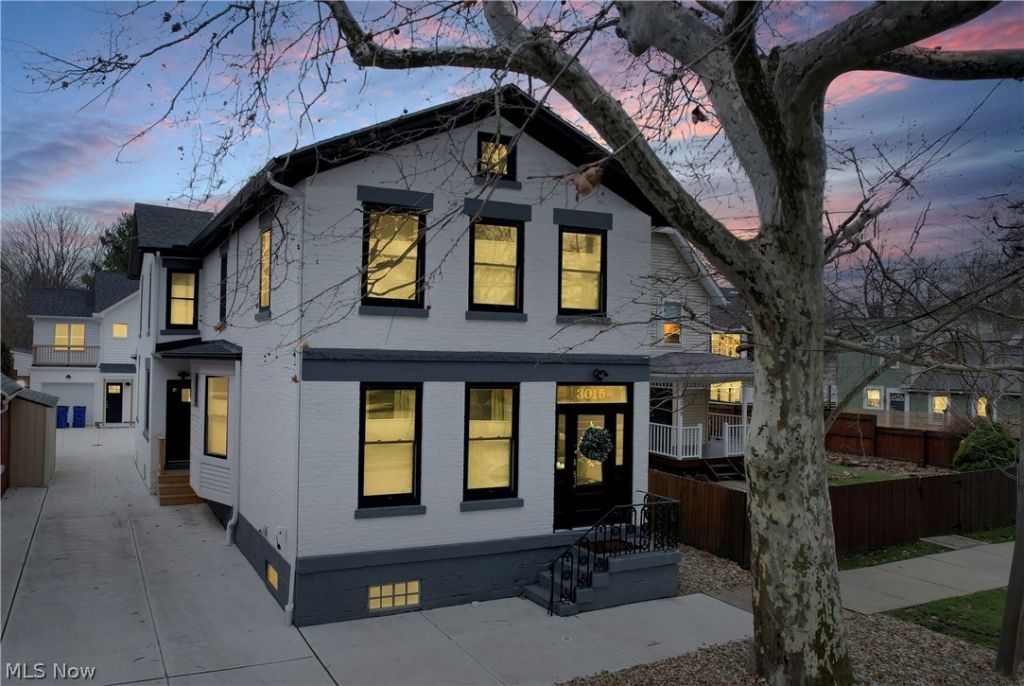
Chatham Manor | Ohio City Classic with Carriage House Chatham Manor is a one-of-a-kind Ohio City home with history built into every room. Reclaimed maple floors came from a Fostoria basketball court, and custom countertops and stair treads were crafted from salvaged bowling alley lanes. Custom inlays, open beams, and exposed brick add character you can?t find in new construction. The main level centers on a chef?s kitchen with a chef?s pantry, plus a convenient half bath. Upstairs are three bedrooms, including the primary, and two full baths finished in tile with heated floors and frameless glass showers. A game room with pool table gives everyone a place to gather. Above the three-car garage, the newly built carriage house is a showpiece of its own, with vaulted ceilings, hardwood floors, custom Amish cabinetry, stone countertops, and a tiled shower. It?s ideal for guests, extended family, a home office, or additional rental income. Outside, custom landscaping, outdoor lighting, and a hot tub make the yard a true retreat. Featured in magazines and design websites, the home has also proven itself as a top-performing short-term rental. Owner-occupants can enjoy 10 years remaining on the property tax abatement, while investors get a fully furnished, turnkey home with a strong guest track record. All minutes from the West Side Market, W. 25th dining, and downtown. Operated as a short-term rental with over $170,000 in 2025 gross revenue; records available to qualified buyers. A distinctive property with exceptional style and versatility, conveniently located near West Side Market, Ohio City, Tremont, Edgewater Park, dining, shopping, entertainment, and major sports venues. Move-in ready and designed for buyers who appreciate character, comfort, and an elevated urban lifestyle. This is a multi-family property. Though listed as a duplex, the dwellings are not attached.
Property Features
Property Type: Multi Unit - Multiple
Basement: Yes
Basement: Full, Partially Finished, Sump Pump
Cooling: Central Air, Ceiling Fan(s)
Garage: 3
Heating: Forced Air
Lot Size: 0.11 Acres
Roof Type: Asphalt, Fiberglass
Stories: 2.0
Taxes: $4,254 / year
Year Built: 1895
Amenities
Crown Molding
Dry Bar
Double Vanity
Eat-in Kitchen
High Speed Internet
In-Law Floorplan
Kitchen Island
Stone Counters
Recessed Lighting
Smart Home
Smart Thermostat
Walk-In Closet(s)
Feature Descriptions
Appliances: Cooktop, Dryer, Dishwasher, Disposal, Humidifier, Microwave, Range, Refrigerator, Washer
Days on Site: 2
Exterior: Brick
Fencing: Fenced
Laundry: Main Level
Lot: Landscaped
Parcel#: 007-09-172
Parking: Detached, Garage
Security: Security System, Carbon Monoxide Detector(s), Smoke Detector(s)
Sewer: Public Sewer
Spa: Yes
Spa: Hot Tub
View: City, Skyline
Water: Public
Window: ENERGY STAR Qualified Windows, Screens, Window Coverings, Window Treatments
Local Schools
School District: Cleveland Municipal - 1809
Listed By / Shown By
Listed By
Agency Name: Source One Realty LLC
Agency Contact: 216-242-1400, david@sourceonerealty.com
Shown By
Agency Title: Progressive Urban Real Estate
Agency Phone: (216) 619-9696

Estimate Your Payment
Estimated Payment
$ 3,110.87 per month $2,437.00 Principal & Interest $354.50 Property Tax $319.38 Homeowner's Insurance
3015 Chatham Avenue | MLS# 5247955
This multi-family property located at 3015 Chatham Avenue, Cleveland, OH 44113 is currently listed for sale with an asking price of $1,095,000. Chatham Avenue is located within the Cleveland Municipal - 1809 school district. Search Cleveland real estate on www.progressiveurban.com today.