
BEDS3
BATHS2 full
SQUARE FEET1,134
MLS#10012645
STATUSActive
PROPERTY TYPEResidential - Single Family
SUBDIVISIONKeystone Addn.
SCHOOLWashington Local
Property Description
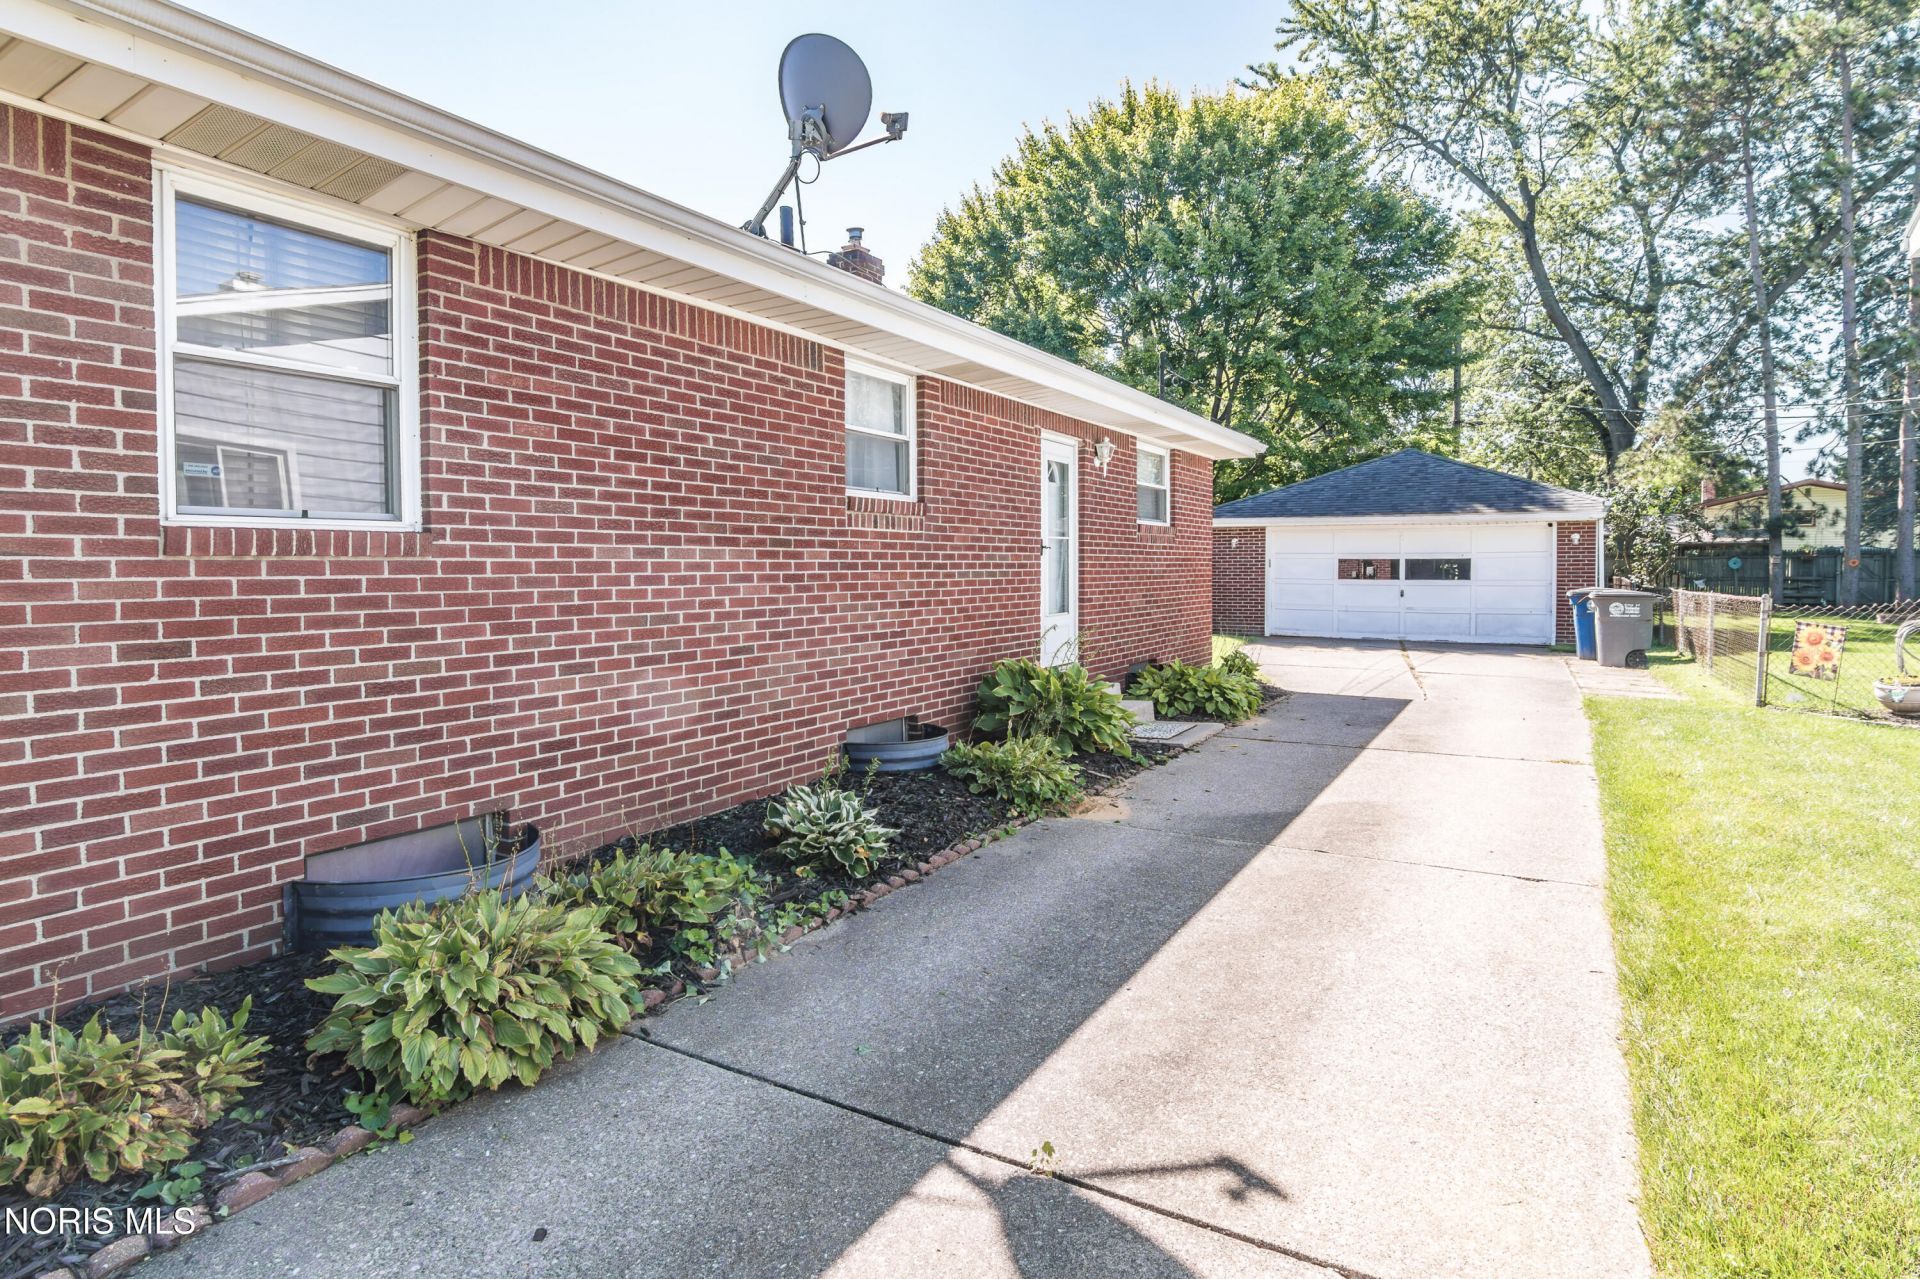
Charming and well maintained three-bedroom, two-bathroom brick ranch conveniently located near the Michigan/Ohio state line in Washington Local Schools.Hardwood and LPV flooring throughout, well kept and attractively designed! This home is ready to move into and enjoy! Newly redone bathroom, flooring, paint, light fixtures, and more! Furnace and air conditioning new in 2022. The finished basement includes a complete bathroom with a spacious shower, an open floor plan living space, a large laundry room, and a secret gym or creative area. A spacious newer composite deck with a pergola & a gas connection for year-round grilling, a fire pit tucked away in the back of the property, beautiful green grass, and a fenced yard round out this home's recreational opportunities! The two-car attached garage includes extra attic storage, cabinets, and a workbench.
Property Features
Property Type: Residential - Single Family
Basement: Full
Basement: Yes
Cooling: Ceiling Fan(s), Central Air
Garage: 7
Heating: Forced Air, Natural Gas
Home Style: Ranch, Traditional
Lot Size: 0.19 Acres
Roof Type: Shingle
Stories: 1.0
Year Built: 1967
Amenities
Ceiling Fan(s)
Eat-in Kitchen
Storage
Fire Pit
Private Yard
Smart Camera(s)/Recording
Smart Lock(s)
Feature Descriptions
Appliances: Dishwasher, Microwave, Water Heater, Electric Range, Refrigerator
Days on Site: 6
Door Features: Door Screen(s)
Exterior: Brick
Fencimg: Other
Flooring: Vinyl, Other
Laundry: Electric Dryer Hookup, Gas Dryer Hookup, In Basement, Laundry Chute, Sink, Washer Hookup
Lot: Landscaped
Lot Dimensions: 50X165
Other Equipment: Sump Pump
Parcel#: 23-35894
Parking: Concrete, Off Street, On Street, Detached Garage, Driveway, Garage Door Opener
Parking Notes: Concrete, Off Street, On Street, Detached Garage, Driv
Patio/Porch: Covered Porch, Front Porch, Deck
Sewer: Sanitary Sewer
Utilities: Cable Connected, Electricity Connected, Natural Gas Connected, Sewer Connected, Water Connected
Water: Public
Window: Window Screen(s)
Local Schools
High School: Whitmer
Middle School: Whitmer Middle School
Elementary School: Other
School District: Washington Local
Listed By / Shown By
Listed By
Agency Name: Key Realty LTD
Shown By
Agency Title: Progressive Urban Real Estate
Agency Phone: 216-619-9696

Estimate Your Payment
Estimated Payment
$ 553.54 per month $489.40 Principal & Interest $0.00 Property Tax (data not provided by mls) $64.14 Homeowner's Insurance
3143 Keemont Drive | MLS# 10012645
This single family home located at 3143 Keemont Drive, Toledo, OH 43613 is currently listed for sale with an asking price of $219,900. This property was built in 1967 and has 3 bedrooms and 2 full baths with 1134 sq. ft. Keemont Drive is located in the Keystone Addn. subdivision within the Washington Local school district. Search Keystone Addn. real estate on www.progressiveurban.com today.