
BEDS3
BATHS1 full
SQUARE FEET800
MLS#5241517
STATUSActive
PROPERTY TYPEResidential - Single Family
SUBDIVISIONJames M Hoyt & Sons Allotment
SCHOOLCleveland Municipal - 1809
Property Description
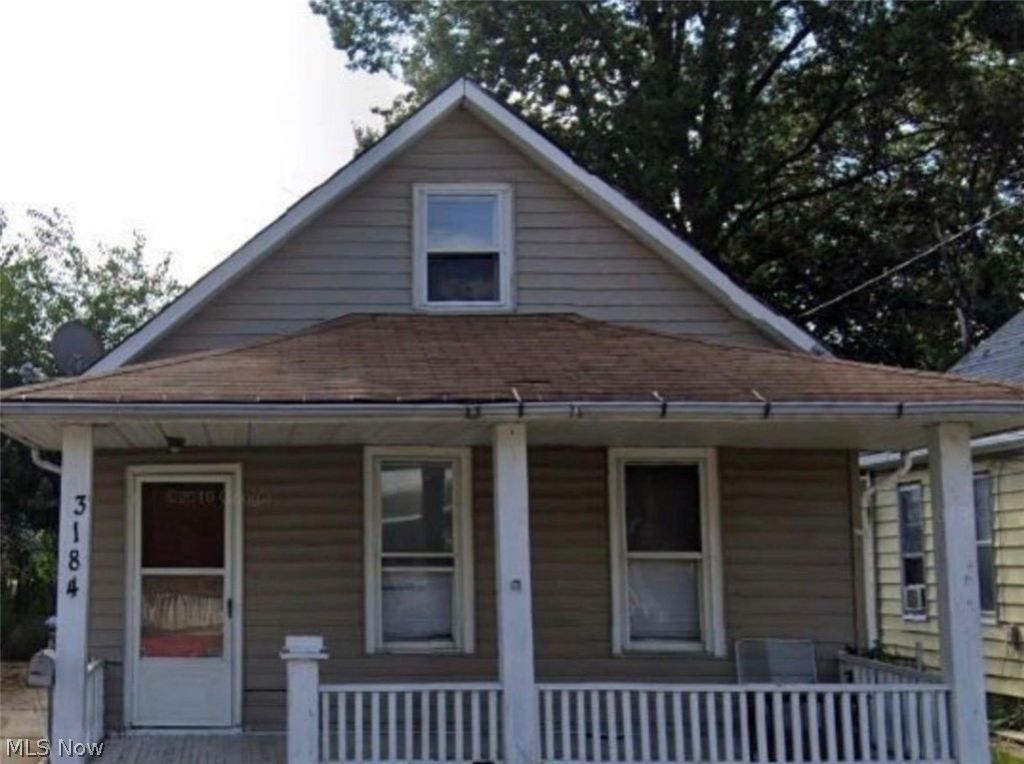
Great opportunity for an owner occupant or investor buyer! 3 Bedroom, Single-Family home in the Clark, West 73rd, Denison, area of Cleveland. This home has a 1st floor laundry room, full basement, and an extra room (in tandem to the upstairs bedroom) on the 2nd floor. Most windows are modern (vinyl). Fully functional home. Wood deck off the kitchen overlooks the back yard. 1 car detached garage. Sold as-is. Buyer to assume City of Cleveland Violations.
Property Features
Property Type: Residential - Single Family
Basement: Full, Unfinished
Basement: Yes
Cooling: None
Garage: 1
Heating: Forced Air, Hot Water, Steam
Home Style: Bungalow
Lot Size: 0.11 Acres
Roof Type: Asphalt
Taxes: $1,403 / year
Year Built: 1900
Feature Descriptions
Days on Site: 1
Exterior: Vinyl Siding
Laundry: Main Level
Parcel#: 006-29-094
Parking: Detached, Garage
Patio/Porch: Deck, Front Porch
Sewer: Public Sewer
Water: Public
Room Sizes
Bonus Room: 12 x 7 Level - Second
Bedroom: 12 x 8 Level - Second
Laundry: N D x N D Level - First
Bathroom: N D x N D Level - First
Bedroom: 11 x 8 Level - First
Bedroom: 12 x 8 Level - First
Eat-in Kitchen: 14 x 11 Level - First
Dining Room: 14 x 11 Level - First
Living Room: 14 x 11 Level - First
Local Schools
School District: Cleveland Municipal - 1809
Listed By / Shown By
Listed By
Agency Name: RE/MAX Haven Realty
Agency Contact: GregScott5306@gmail.com, 216-798-1938
Shown By
Agency Title: Progressive Urban Real Estate
Agency Phone: 216-619-9696

Estimate Your Payment
Estimated Payment
$ 330.63 per month $188.95 Principal & Interest $116.92 Property Tax $24.76 Homeowner's Insurance
3184 W 71st Street | MLS# 5241517
This single family home located at 3184 W 71st Street, Cleveland, OH 44102 is currently listed for sale with an asking price of $84,900. This property was built in 1900 and has 3 bedrooms and 1 full baths with 800 sq. ft. W 71st Street is located in the James M Hoyt & Sons Allotment subdivision within the Cleveland Municipal - 1809 school district. Search James M Hoyt & Sons Allotment real estate on www.progressiveurban.com today.