
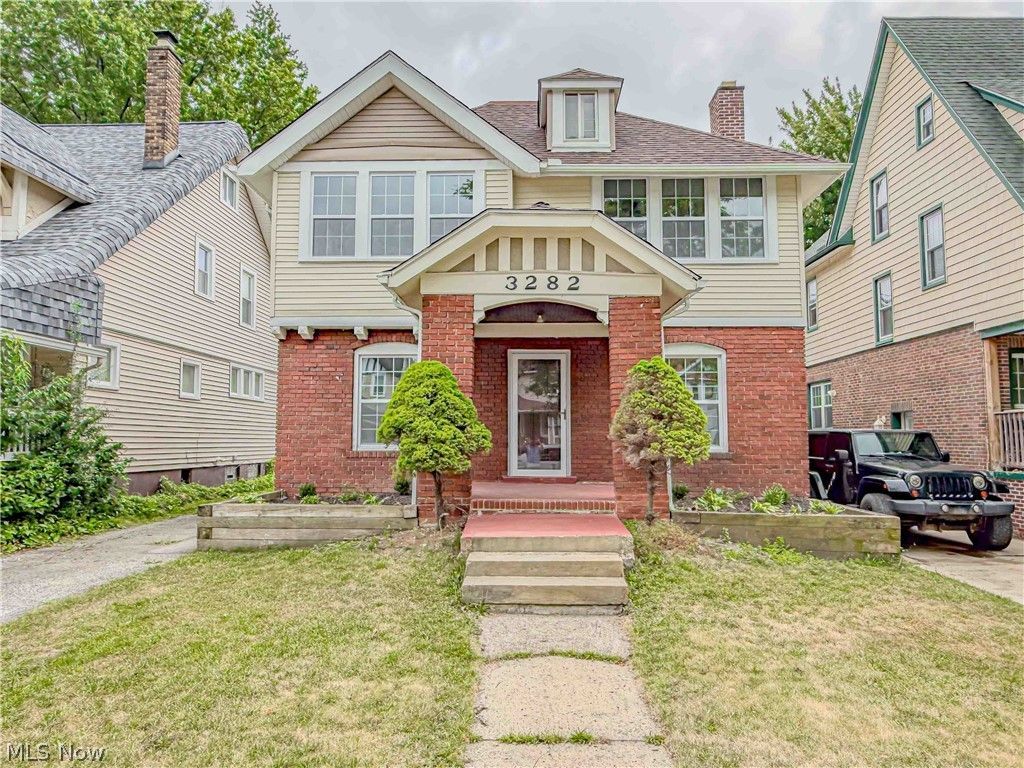
BEDS4
BATHS2 full 1 partial
SQUARE FEET2,014
MLS#5231991
STATUSActive
PROPERTY TYPEResidential - Single Family
SUBDIVISIONHighlands
SCHOOLCleveland Hts-Univer - 1810
Property Description
With a stunning blend of timeless charm and complete modern peace of mind, this beautifully updated home retains its original warmth and architectural character while offering extensive, high-ticket capital upgrades throughout, including all new or refinished flooring in the entire home. Enjoy total confidence with updated major mechanicals, including a new 50-gallon water heater (2026), an updated main electrical panel (late 2025), plus a brand-new roof, gutters, and replacement windows installed in 2026 for exceptional energy efficiency and curb appeal. The second floor features a fully renovated full bath complete with fresh walls, updated flooring, and a stylish new vanity and sink. Upstairs, the spacious third floor stays perfectly climate-controlled year-round thanks to a dedicated ductless heat pump. Perfectly combining classic craftsmanship with today's top modern conveniences, this turnkey home is ready for you to move right in!
Property Features
Property Type: Residential - Single Family
Basement: Yes
Basement: Unfinished
Cooling: Central Air, Ceiling Fan(s)
Fireplaces: 1
Garage: 2
Heating: Forced Air, Gas
Home Style: Colonial
Lot Size: 0.12 Acres
Roof Type: Asphalt, Fiberglass
Stories: 3.0
Taxes: $5,732 / year
Year Built: 1920
Feature Descriptions
Appliances: Dishwasher, Microwave, Range, Refrigerator
Exterior: Brick, Stucco, Wood Siding
Parcel#: 687-02-012
Parking: Detached, Garage
Patio/Porch: Deck
Sewer: Public Sewer
Water: Public
Room Sizes
Bathroom: N D x N D Level - Third
Other: 9 x 6 Level - Second
Loft: 17 x 13 Level - Third
Entry/ Foyer: 4 x 4 Level - First
Bedroom: 11 x 11 Level - Second
Bedroom: 13 x 12 Level - Second
Primary Bedroom: 15 x 12 Level - Second
Dining Room: 15 x 11 Level - First
Kitchen: 12 x 9 Level - First
Living Room: 27 x 11 Level - First
Local Schools
School District: Cleveland Hts-Univer - 1810
Listed By / Shown By
Listed By
Agency Name: Russell Real Estate Services
Agency Contact: adambellinski@att.net, 330-685-5583
Shown By
Agency Title: Progressive Urban Real Estate
Agency Phone: (216) 619-9696

Estimate Your Payment
Estimated Payment
$ 981.11 per month $445.11 Principal & Interest $477.67 Property Tax $58.33 Homeowner's Insurance
3282 Berkshire Road | MLS# 5231991
This single family home located at 3282 Berkshire Road, Cleveland Heights, OH 44118 is currently listed for sale with an asking price of $200,000. This property was built in 1920 and has 4 bedrooms and 2 full and 1 partial baths with 2014 sq. ft. Berkshire Road is located in the Highlands subdivision within the Cleveland Hts-Univer - 1810 school district. Search Highlands real estate on www.progressiveurban.com today.