
BEDS3
BATHS1 full 1 partial
SQUARE FEET1,080
MLS#1897708
STATUSActive
PROPERTY TYPEResidential - Single Family
SCHOOLWilliamsburg S
Property Description
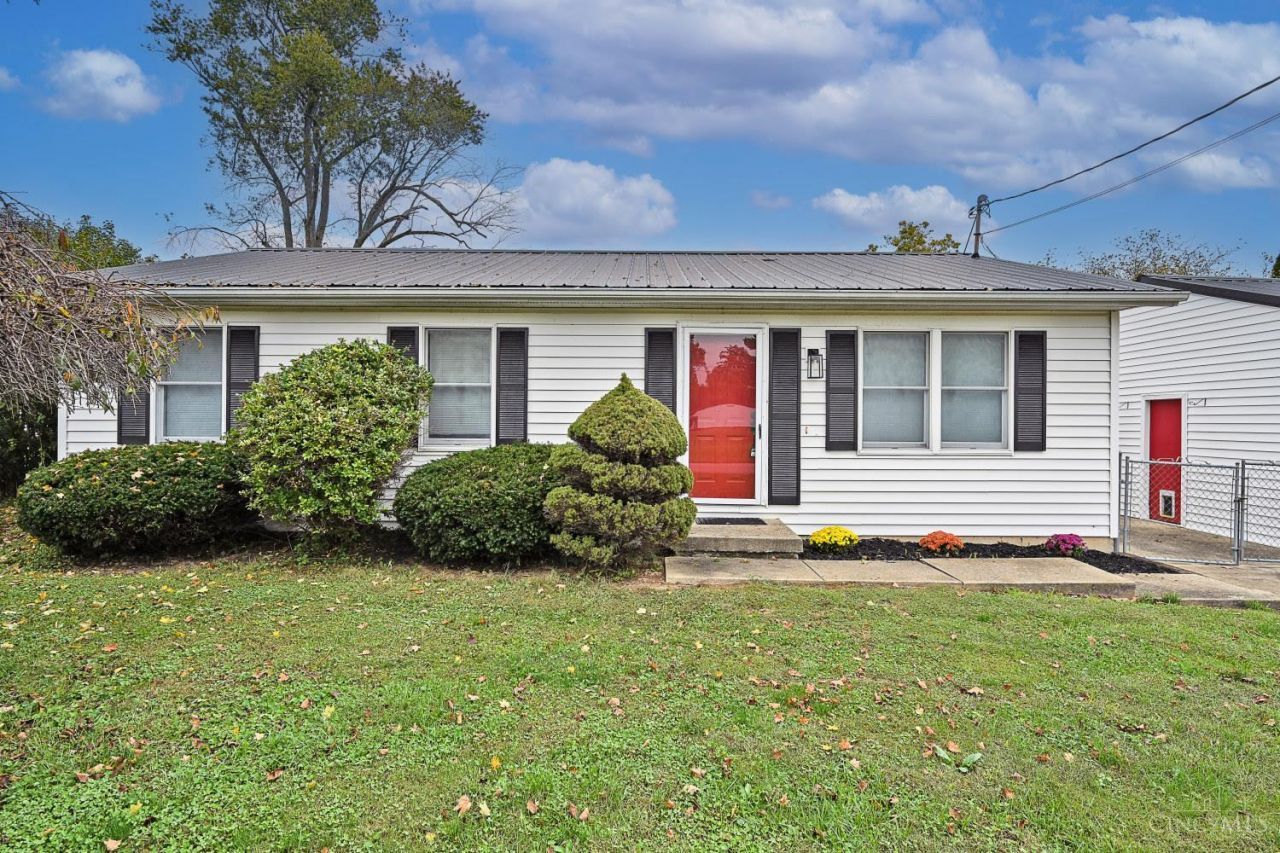
Welcome to 360 Walnut Street! This well-maintained 3-bedroom, 1.5-bath ranch offers comfortable, single-level living in Williamsburg. Enjoy a freshly updated interior featuring neutral paint throughout, newer carpeting, updated fixtures, and improvements to both bathrooms. The kitchen includes newer refrigerator, dishwasher, and range hood. A metal roof and gutters installed in 2018 provide an added benefit, while the HVAC was serviced in 2026. Outside, enjoy the patio, manageable yard, and spacious 2-car detached garage offering excellent storage and workspace possibilities. With numerous updates already completed, this home offers a great combination of comfort, convenience, and functionality. Schedule your showing today!
Property Features
Property Type: Residential - Single Family
Basement: Crawl
Cooling: Ceiling Fans, Central Air
Garage: 2
Heating: Forced Air, Gas
Home Style: Ranch
Lot Size: 0.23 Acres
Roof Type: Metal
Stories: 1.0
Taxes: $1,630
Year Built: 1994
Feature Descriptions
Appliances: Oven/Range, Dishwasher, Refrigerator, Gas Cooktop
Days on Site: 1
Exterior: Vinyl Siding
Foundation: Block
Garage/Carport: Oversized, Garage Detached
Gas: Natural
Kitchen: Counter Bar, Walkout
Parcel #: 53-13-20.-226A
Parking: Driveway
Primary Bathroom: Window Treatment
Primary Bedroom: Bath Adjoins, Wall-to-Wall Carpet
Rooms Total: 8
Sewer: Public Sewer
Tax Abatement: No
Water: Public
Water Heater: Gas
Window Features: Double Hung, Vinyl
Room Sizes
Primary Bedroom: 12 X 13 Level - 1
Bedroom 2: 10 X 11 Level - 1
Bedroom 3: 9 X 13 Level - 1
Entry: 3 X 3 Level - 1
Great Room: 14 X 17 Level - 1
Laundry Room: 4 X 5 Level - 1
Local Schools
School District: Williamsburg S
Listed By / Shown By
Listed By
Agency Name: Comey & Shepherd
Shown By
Agency Title: Progressive Urban Real Estate
Agency Phone: (216) 619-9696

Estimate Your Payment
Estimated Payment
$ 727.38 per month $523.01 Principal & Interest $135.83 Property Tax $68.54 Homeowner's Insurance
360 Walnut Street | MLS# 1897708
This single family home located at 360 Walnut Street, Williamsburg, OH 45176 is currently listed for sale with an asking price of $235,000. This property was built in 1994 and has 3 bedrooms and 1 full and 1 partial baths with 1080 sq. ft. Walnut Street is located within the Williamsburg S school district. Search Williamsburg real estate on www.progressiveurban.com today.