
BEDS4
BATHS2 full 1 partial
SQUARE FEET1,856
MLS#1897434
STATUSActive
PROPERTY TYPEResidential - Single Family
SCHOOLWest Clermont
Property Description
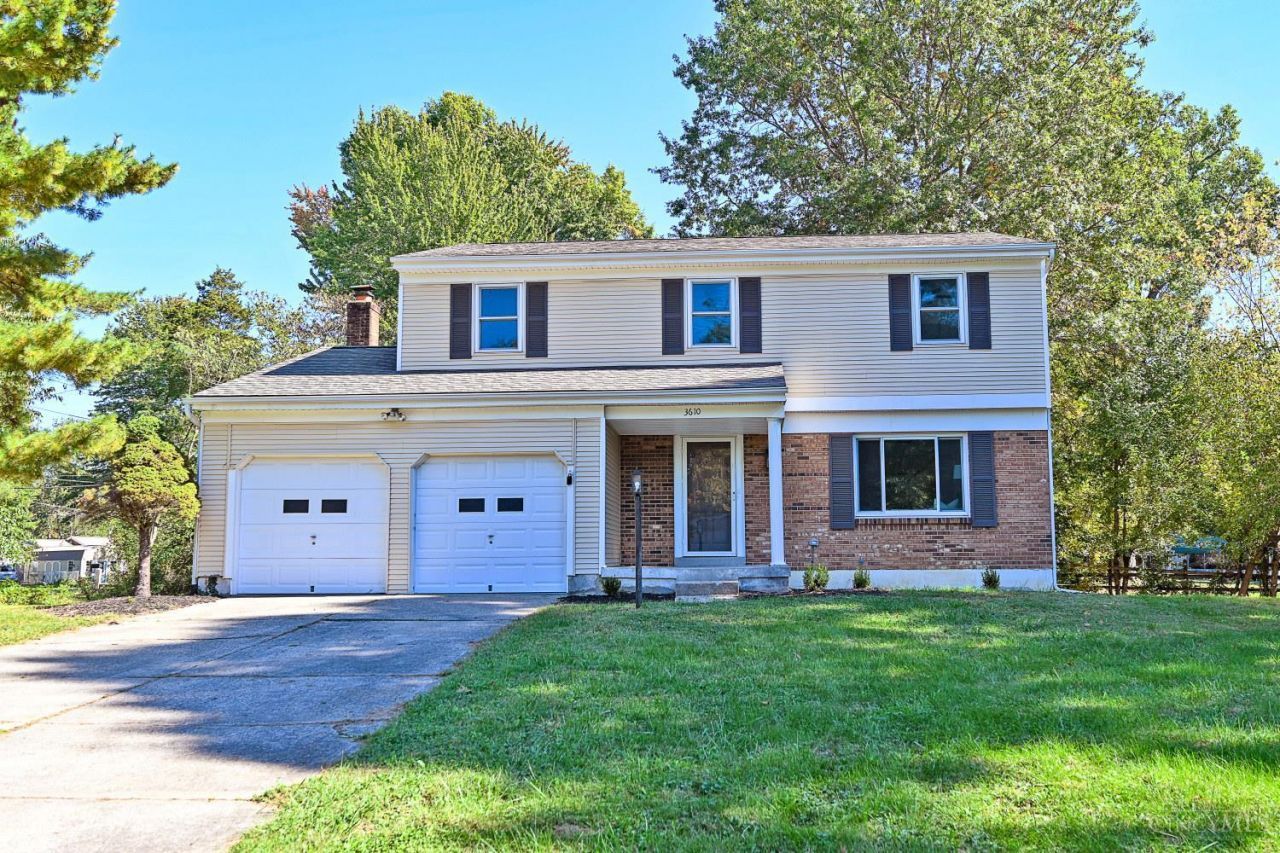
Freshly updated 2 story home with 4 bedrooms and 2.5 baths. Brand new kitchen awaits with new appliances, cabinets, recessed lighting and countertops. New flooring and paint throughout. Basement is partially finished so use your imagination on how to use the space. 1/2 bath on 1st floor is newly remodeled. Family room has fireplace and walks out to a large deck. 2nd floor features main suite with walk-in closet plus newly remodeled bathroom with shower. Down the hall is 3 more bedrooms but another newly remodeled bath with shower/tub combo. See it today!!!!!!!!
Property Features
Property Type: Residential - Single Family
Basement: Yes
Basement: Full
Cooling: Central Air
Fireplaces: 1
Garage: 2
Heating: Forced Air, Heat Pump
Home Style: Traditional
Lot Size: 0.40 Acres
Roof Type: Shingle
Stories: 2.0
Taxes: $4,326
Year Built: 1976
Feature Descriptions
Appliances: Oven/Range, Dishwasher, Refrigerator
Basement Fatures: Finished - Partial
Days on Site: 7
Exterior: Brick
Family Room: Fireplace, Walkout, Laminate Floor
Fireplace Features: Gas
Foundation: Poured
Garage/Carport: Garage Attached
Gas: None
Parcel #: 282813A165
Parking: Driveway
Primary Bathroom: Shower
Primary Bedroom: Bath Adjoins, Walk-in Closet
Rooms Total: 8
Sewer: Public Sewer
Tax Abatement: No
Water: Public
Water Heater: Electric
Window Features: Vinyl
Room Sizes
Primary Bedroom: 18 X 12 Level - 2
Bedroom 2: 10 X 12 Level - 2
Bedroom 3: 13 X 10 Level - 2
Bedroom 4: 12 X 15 Level - 2
Dining Room: 10 X 12 Level - 1
Entry: 4 X 13 Level - 1
Family Room: 12 X 16 Level - 1
Living Room: 12 X 16 Level - 1
Local Schools
School District: West Clermont
Listed By / Shown By
Listed By
Agency Name: Comey & Shepherd
Shown By
Agency Title: Progressive Urban Real Estate
Agency Phone: (216) 619-9696

Estimate Your Payment
Estimated Payment
$ 1,241.28 per month $778.73 Principal & Interest $360.50 Property Tax $102.05 Homeowner's Insurance
3610 Maplewood Drive | MLS# 1897434
This single family home located at 3610 Maplewood Drive, Pierce Township, OH 45102 is currently listed for sale with an asking price of $349,900. This property was built in 1976 and has 4 bedrooms and 2 full and 1 partial baths with 1856 sq. ft. Maplewood Drive is located within the West Clermont school district. Search Pierce Township real estate on www.progressiveurban.com today.