
BEDS3
BATHS1 full 1 partial
SQUARE FEET1,508
MLS#5258399
STATUSActive
PROPERTY TYPEResidential - Single Family
SUBDIVISIONOakview Manor
SCHOOLGirard City
Property Description
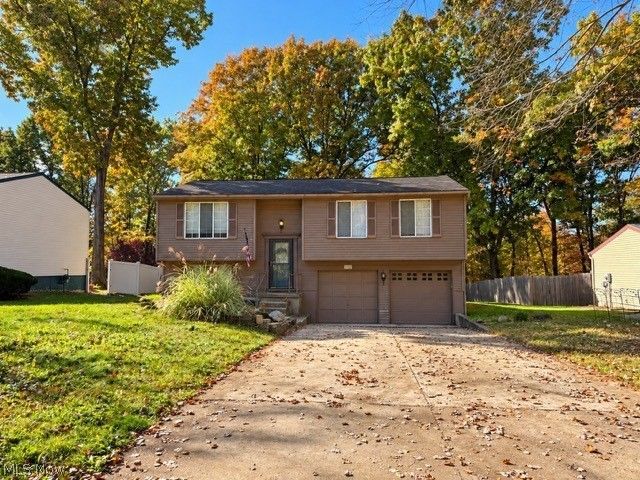
Well-maintained 3-bedroom, 2-bath split-level home located in desirable Wethersfield Township! Recently repainted throughout, this home offers a welcoming open-concept first floor featuring a spacious living room, kitchen, and dining area with beautiful new hardwood flooring. The upper level includes three generously sized bedrooms and a full bath. The lower level offers a spacious family room with new flooring, an additional full bath, and a convenient laundry area. Step outside to enjoy the back patio overlooking a beautiful park-like backyard, perfect for relaxing or entertaining. An additional area provides tremendous storage and space for a hot tub. Conveniently located and offering plenty of living space, this home is a must-see. Don't miss this opportunity-schedule your showing today before it's gone!
Property Features
Property Type: Residential - Single Family
Basement: Yes
Basement: Partial
Cooling: Central Air
Garage: 2 car attached
Heating: Gas
Home Style: Bi-Level
Lot Size: 0.28 Acres
Roof Type: Asphalt
Stories: 2.0
Taxes: $2,044 / year
Year Built: 1978
Feature Descriptions
Exterior: Vinyl Siding
Parcel#: 22-080329
Parking: Attached, Garage
Sewer: Public Sewer
Water: Public
Room Sizes
Bathroom: 11 x 4 Level - Second
Primary Bedroom: 15 x 10 Level - Second
Bedroom: 9 x 9 Level - Second
Bedroom: 11 x 13 Level - Second
Family Room: 12 x 14 Level - Lower
Local Schools
School District: Girard City
Listed By / Shown By
Listed By
Agency Name: Narducci Realty
Agency Contact: 330-758-1800, nardu99@aol.com
Shown By
Agency Title: Progressive Urban Real Estate
Agency Phone: (216) 619-9696

Estimate Your Payment
Estimated Payment
$ 723.87 per month $489.40 Principal & Interest $170.33 Property Tax $64.14 Homeowner's Insurance
3732 Oakview Drive | MLS# 5258399
This single family home located at 3732 Oakview Drive, Girard, OH 44420 is currently listed for sale with an asking price of $219,900. This property was built in 1978 and has 3 bedrooms and 1 full and 1 partial baths with 1508 sq. ft. Oakview Drive is located in the Oakview Manor subdivision within the Girard City school district. Search Oakview Manor real estate on www.progressiveurban.com today.