
BEDS3
BATHS1 full
MLS#5232471
STATUSActive
PROPERTY TYPEResidential - Single Family
SUBDIVISIONOrchard Hill
SCHOOLMogadore Local
Property Description
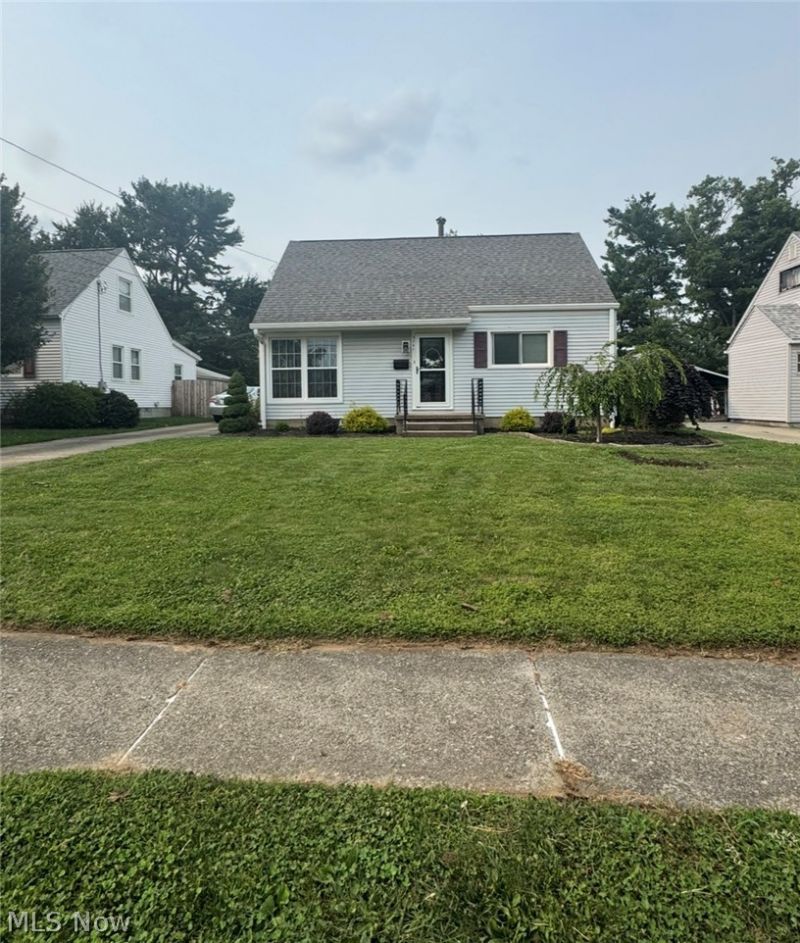
Don't let the classic Cape Cod exterior fool you! This beautifully maintained 3-bedroom, 1-bath home offers an impressive amount of living space both inside and out! Step inside to an attractive sized living room with updated flooring that creates a warm, inviting atmosphere. The eat-in dining space provides a seamless flow into the kitchen area which allows for conversations and connections to take place. One of the home's standout features is the spacious upstairs owner's retreat, beautifully updated with modern flooring, colors, fresh finishes, built-in drawers and shelving, and exceptional storage throughout. Need even more room? The partially finished basement offers endless possibilities for a recreation room, home theater, fitness space, game room, or home office and even includes a built-in bar ready for entertaining. If you love spending time outdoors, you'll appreciate the enclosed three-season sunroom, perfect for morning coffee or relaxing evenings, which opens to a large stamped concrete patio overlooking the expansive, fully fenced backyard. Whether hosting summer cookouts, letting pets run, or simply enjoying the outdoors, this backyard offers space that's hard to find.
Property Features
Property Type: Residential - Single Family
Basement: Yes
Basement: Full, Partially Finished
Cooling: Central Air
Garage: 1.5
Heating: Forced Air, Gas
Home Style: Cape Cod
Lot Size: 0.24 Acres
Roof Type: Asphalt
Stories: 2.0
Taxes: $3,011 / year
Year Built: 1956
Feature Descriptions
Appliances: Dryer, Dishwasher, Refrigerator, Washer
Exterior: Vinyl Siding
Fencing: Wood
Laundry: In Basement
Parcel#: 5500909
Parking: Detached, Garage, Paved
Patio/Porch: Enclosed, Patio, Porch
Sewer: Public Sewer
Water: Public
Local Schools
School District: Mogadore Local
Listed By / Shown By
Listed By
Agency Name: Berkshire Hathaway HomeServices Stouffer Realty
Agency Contact: mclemens@stoufferrealty.com, 330-697-1725
Shown By
Agency Title: Progressive Urban Real Estate
Agency Phone: (216) 619-9696

Estimate Your Payment
Estimated Payment
$ 892.81 per month $567.52 Principal & Interest $250.92 Property Tax $74.38 Homeowner's Insurance
3741 Argonne Street | MLS# 5232471
This single family home located at 3741 Argonne Street, Mogadore, OH 44260 is currently listed for sale with an asking price of $255,000. This property was built in 1956 and has 3 bedrooms and 1 full baths. Argonne Street is located in the Orchard Hill subdivision within the Mogadore Local school district. Search Orchard Hill real estate on www.progressiveurban.com today.