
BEDS3
BATHS1 full
SQUARE FEET1,129
MLS#1887213
STATUSActive
PROPERTY TYPEResidential - Single Family
SCHOOLDeer Park Community
Property Description
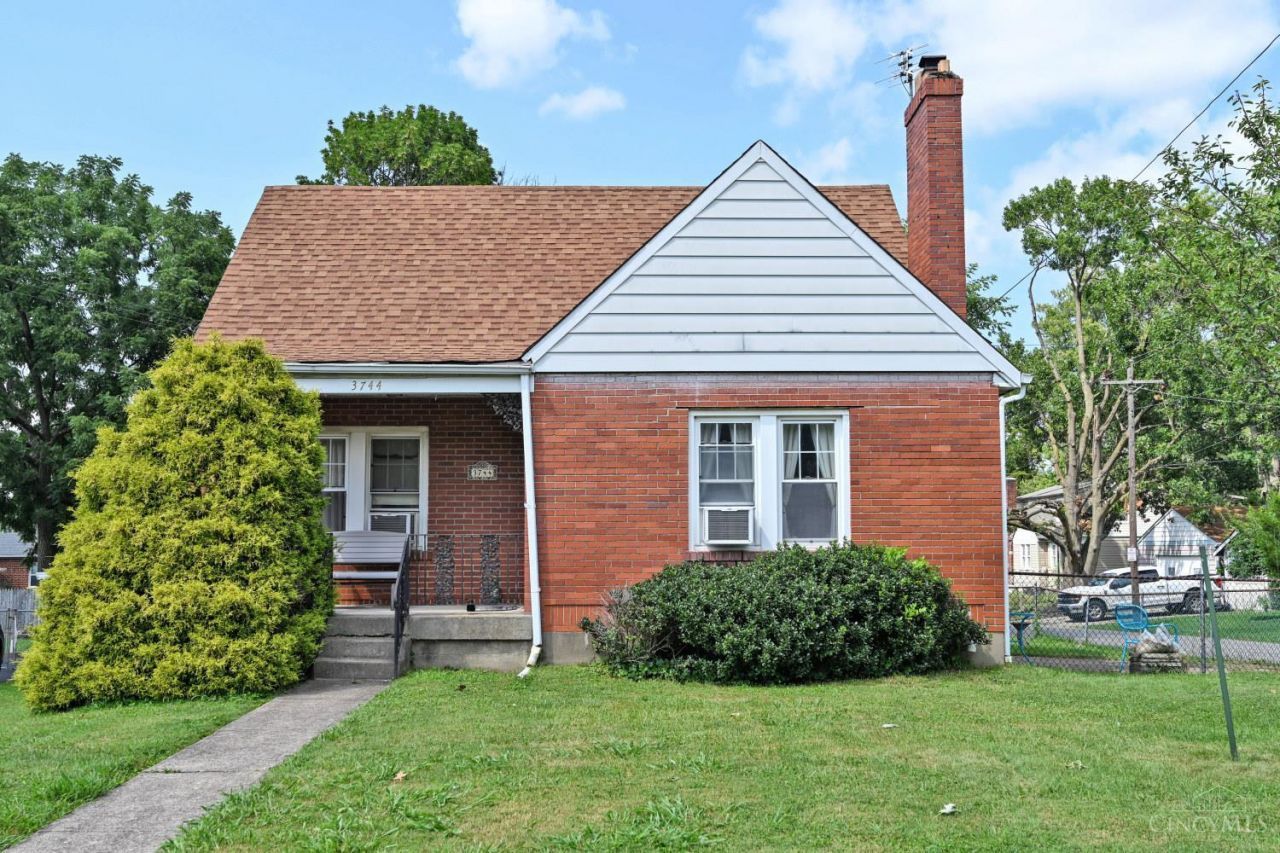
Here is your chance to own a home that's been lovingly cared for by the same family for over 50 years! This 3-bedroom, 1-bath home in the heart of Deer Park offers a wonderful opportunity to, for first time home buyers ready to add their own style and build equity. Featuring a functional layout and solid bones, this home is ready for your personal updates and modern touches. Whether you're dreaming of your first home or looking for a place to grow, this is your chance to create a space that is truly your own. Conveniently located near parks, shopping, dining, and major highways. You'll enjoy both the neighborhood charm and everyday convenience. Homes with this much potential don't come along often- don't miss this opportunity to make this one yours!
Property Features
Property Type: Residential - Single Family
Basement: Full
Basement: Yes
Cooling: Ceiling Fans, Window Unit
Fireplaces: 1
Garage: 1
Heating: Forced Air, Gas
Home Style: Cape Cod
Lot Size: 0.16 Acres
Roof Type: Shingle
Stories: 1.5
Taxes: $3,558
Year Built: 1937
Feature Descriptions
Access: City Street
Appliances: Convection Oven, Dryer, Refrigerator, Washer
Basement Fatures: Concrete Floor, Unfinished
Buildings: Shed
Exterior: Brick
Family Room: Laminate Floor
Fencing: Metal
Fireplace Features: Gas
Foundation: Block
Garage/Carport: Garage Detached
Gas: Natural
Kitchen: Eat-In, Vinyl Floor, Wood Cabinets
Lot Dimensions: 50 X 140
Mechanical Systems: Sump Pump
Miscellaneous: Attic Storage, Ceiling Fan
Parcel #: 609-0007-0144-00
Parking: On Street, Driveway
Primary Bathroom: Tub w/Shower, Other
Primary Bedroom: Other
Rooms Total: 5
Sewer: Public Sewer
Special View Info: City
SQFT Basement: 867
Tax Abatement: No
Topography: Level
Water: Public
Water Heater: Gas
Window Features: Vinyl
Room Sizes
Primary Bedroom: 13 X 11 Level - 1
Bedroom 2: 11 X 10 Level - 1
Bedroom 3: 30 X 11 Level - 2
Family Room: 15 X 14 Level - 1
Local Schools
School District: Deer Park Community
Listed By / Shown By
Listed By
Agency Name: Comey & Shepherd
Shown By
Agency Title: Progressive Urban Real Estate
Agency Phone: (216) 619-9696

Estimate Your Payment
Estimated Payment
$ 749.60 per month $400.60 Principal & Interest $296.50 Property Tax $52.50 Homeowner's Insurance
3744 Lansdowne Avenue | MLS# 1887213
This single family home located at 3744 Lansdowne Avenue, Deer Park, OH 45236 is currently listed for sale with an asking price of $180,000. This property was built in 1937 and has 3 bedrooms and 1 full baths with 1129 sq. ft. Lansdowne Avenue is located within the Deer Park Community school district. Search Deer Park real estate on www.progressiveurban.com today.