
BEDS3
BATHS2 full
SQUARE FEET2,344
MLS#1899798
STATUSActive
PROPERTY TYPEResidential - Single Family
SCHOOLClermont Northeaster
Property Description
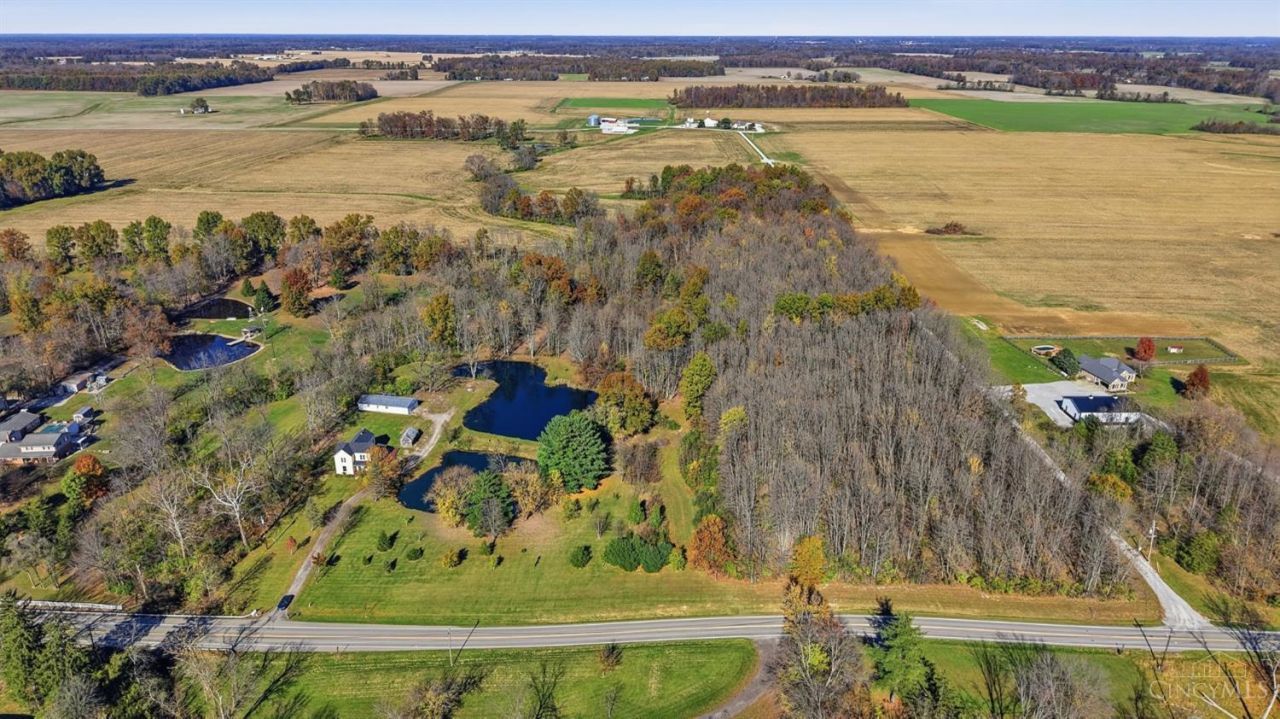
Bringing new meaning to nature calls.'' Follow the trails through the woods, pick a favorite spot by one of the two ponds to fish, or finally give that project some elbow room in the 6 car oversized garage/workshop. Listed under $600,000, 3774 State Route 131 offers more than 20 acres across three parcels in Clermont County. The 1900s charmer features 3 bedrooms, 2 full bathrooms, and hardwood floors. Updates include a 2026 roof, carpet, and paint, 2025 furnace and sump pump, 2023 air conditioner, 2018 Primary Bath and 2015 water heater. Windows were updated at various times between 2010 and 2025. This is the perfect holiday present to YOURSELF! Great option for those looking to homestead, have a multigenerational compound, or just love nature!
Property Features
Property Type: Residential - Single Family
Basement: Yes
Basement: Partial
Cooling: Central Air
Fireplaces: 1
Garage: 6
Heating: Electric, Forced Air
Home Style: Farmhouse
Lot Size: 20.59 Acres
Roof Type: Shingle
Stories: 2.0
Taxes: $2,034
Year Built: 1900
Amenities
Multi Panel Doors
Natural Woodwork
Feature Descriptions
Access: State Highway
Appliances: Oven/Range, Dishwasher, Refrigerator, Dryer, Washer
Basement Fatures: Unfinished, Insulation
Exterior: Vinyl Siding
Family Room: Walkout, LVF Luxury Vinyl Floor
Fireplace Features: Stove
Foundation: Stone
Garage/Carport: Garage Detached, Tandem, Workshop
Gas: None
Kitchen: Walkout, Wood Cabinets, Wood Floor
Lot Dimensions: irreg
Mechanical Systems: Sump Pump
Other Structures: Shed, Workshop
Parcel #: 142302M053
Parking: Asphalt, Driveway
Primary Bathroom: Shower
Primary Bedroom: Bath Adjoins, Walk-in Closet, Wall-to-Wall Carpet
Rooms Total: 9
Sewer: Septic Tank, Leach
Special View Info: Lake/Pond, Woods
Tax Abatement: No
Trees: Wooded-Partial
Water: Public
Water Heater: Electric
Window Features: Double Hung
Room Sizes
Primary Bedroom: 18 X 18 Level - 2
Bedroom 2: 16 X 15 Level - 2
Bedroom 3: 15 X 15 Level - 2
Dining Room: 10 X 15 Level - 1
Family Room: 15 X 15 Level - 1
Living Room: 16 X 15 Level - 1
Laundry Room: 7 X 7 Level - 1
Local Schools
School District: Clermont Northeaster
Listed By / Shown By
Listed By
Agency Name: Comey & Shepherd
Shown By
Agency Title: Progressive Urban Real Estate
Agency Phone: (216) 619-9696

Estimate Your Payment
Estimated Payment
$ 1,679.84 per month $1,335.34 Principal & Interest $169.50 Property Tax $175.00 Homeowner's Insurance
3774 State Route 131 | MLS# 1899798
This single family home located at 3774 State Route 131, Jackson Township, OH 45176 is currently listed for sale with an asking price of $599,999. This property was built in 1900 and has 3 bedrooms and 2 full baths with 2344 sq. ft. State Route 131 is located within the Clermont Northeaster school district. Search Jackson Township real estate on www.progressiveurban.com today.