
BEDS3
BATHS2 full
SQUARE FEET2,344
MLS#972913
STATUSActive
PROPERTY TYPEResidential - Single Family
SCHOOLClermont Northeastern
Property Description
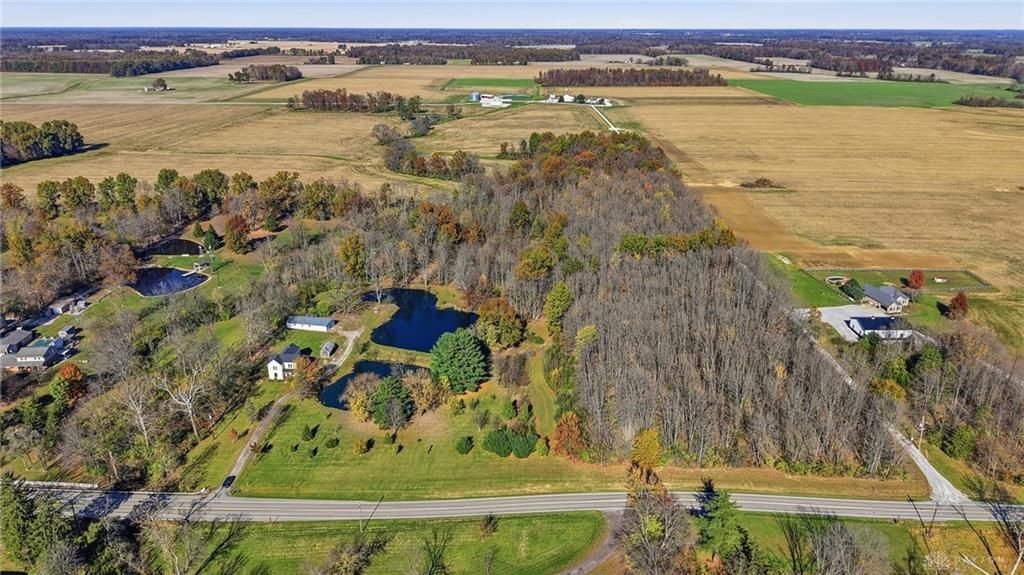
Bringing new meaning to nature calls.'' Follow the trails through the woods, pick a favorite spot by one of the two ponds to fish, or finally give that project some elbow room in the 6 car oversized garage/workshop. Listed under $600,000, 3774 State Route 131 offers more than 20 acres across three parcels in Clermont County. The 1900s charmer features 3 bedrooms, 2 full bathrooms, and hardwood floors. Updates include a 2026 roof, carpet, and paint, 2025 furnace and sump pump, 2023 air conditioner, 2018 Primary Bath and 2015 water heater. Windows were updated at various times between 2010 and 2025. This is the perfect holiday present to YOURSELF! Great option for those looking to homestead, have a multigenerational compound, or just love nature!
Property Features
Property Type: Residential - Single Family
Basement: Yes
Cooling: Central
Heating: Electric, Forced Air
Lot Size: 20.59 Acres
Stories: 2.0
Taxes: $2,036
Year Built: 1900
Feature Descriptions
Appliance Features: Dishwasher, Dryer, Range, Refrigerator, Washer
Basement Features: Partial, Unfinished
Exterior: Vinyl
Fireplace. Features: Stove
Garage Features: 4 or More, Detached, Tandem
Lot Dimensions: 20.59 acres
Outside Features: Deck, Porch, Storage Shed
Utilities: Public Water, Septic
Room Sizes
Living Room: 16 X 15 Level - Main
Dining Room: 10 X 15 Level - Main
Kitchen: 18 X 15 Level - Main
Family Room: 15 X 15 Level - Main
Laundry: 7 X 7 Level - Main
Primary Bedroom: 18 X 18 Level - Second
Bedroom: 16 X 15 Level - Second
Bedroom: 15 X 15 Level - Second
Local Schools
School District: Clermont Northeastern
Listed By / Shown By
Listed By
Agency Name: Comey & Shepherd REALTORS
Shown By
Agency Title: Progressive Urban Real Estate
Agency Phone: (216) 619-9696

Estimate Your Payment
Estimated Payment
$ 1,680.01 per month $1,335.34 Principal & Interest $169.67 Property Tax $175.00 Homeowner's Insurance
3774 State Route 131 | MLS# 972913
This single family home located at 3774 State Route 131, Williamsburg, OH 45176 is currently listed for sale with an asking price of $599,999. This property was built in 1900 and has 3 bedrooms and 2 full baths with 2344 sq. ft. State Route 131 is located within the Clermont Northeastern school district. Search Williamsburg real estate on www.progressiveurban.com today.