
BEDS3
BATHS2 full 1 partial
SQUARE FEET1,860
MLS#5252226
STATUSActive
PROPERTY TYPEResidential - Single Family
SUBDIVISIONMax S Daniels Add
SCHOOLChardon Local
Property Description
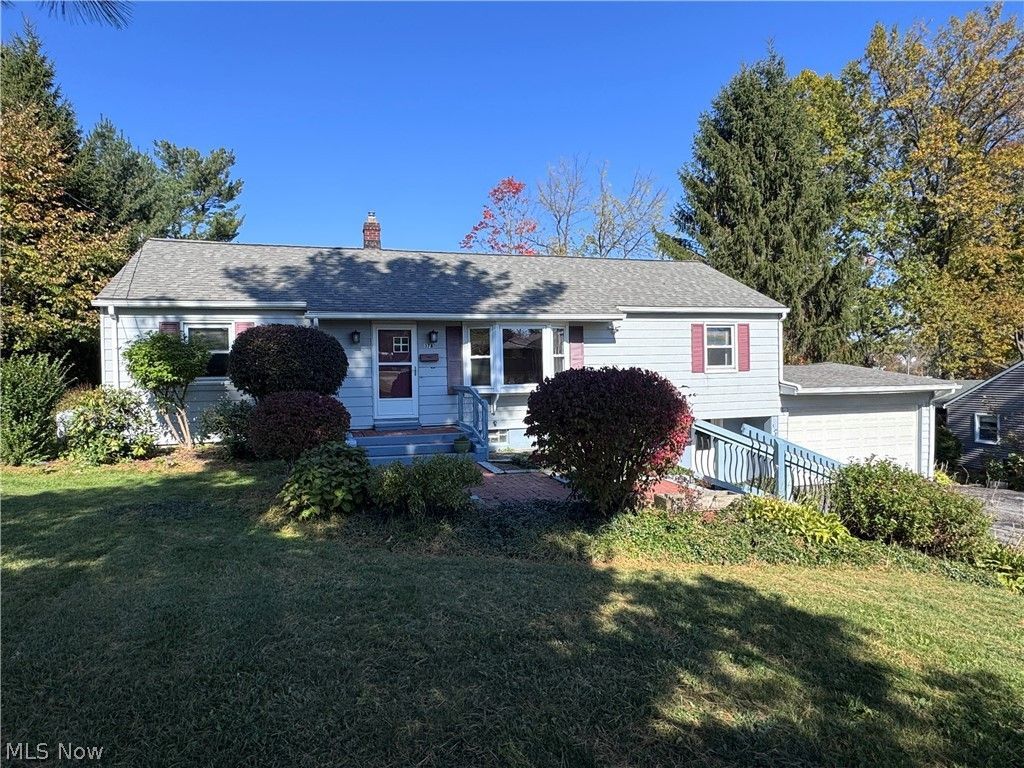
Beautiful 1,860-square-foot raised ranch featuring 3 bedrooms and 2.5 bathrooms, with hardwood floors throughout. The spacious master suite boasts cathedral ceilings and a private full bathroom. Enjoy outdoor living on the large composite back deck overlooking a just-under-half-acre lot. An attached two-car garage provides added convenience and storage. A wonderful combination of space, comfort, and outdoor enjoyment!
Property Features
Property Type: Residential - Single Family
Basement: Yes
Basement: Crawl Space, Partial, Unfinished, Walk-Out Access, Sump Pump
Cooling: Central Air
Garage: 2 car attached
Heating: Forced Air, Gas
Home Style: Ranch
Lot Size: 0.46 Acres
Roof Type: Asphalt, Fiberglass
Stories: 1.0
Taxes: $3,763 / year
Year Built: 1953
Feature Descriptions
Appliances: Dryer, Range, Refrigerator, Washer
Exterior: Block, Vinyl Siding
Fencing: None
Laundry: In Basement
Lot: < 1/2 Acre, City Lot, Front Yard, Landscaped, Rolling Slope, Sloped
Parcel#: 10-020200
Parking: Attached, Driveway, Garage, Garage Door Opener
Patio/Porch: Porch
Sewer: Public Sewer
Topography: Hill
View: City, Panoramic
Water: Public
Room Sizes
Eat-in Kitchen: 17 x 11 Level - First
Primary Bathroom: 10 x 5 Level - First
Living Room: 20 x 11 Level - First
Bedroom: 12 x 10 Level - First
Primary Bedroom: 19 x 13 Level - First
Family Room: 20 x 12 Level - First
Bedroom: 11 x 11 Level - First
Office: 10 x 9 Level - First
Dining Room: 15 x 11 Level - First
Local Schools
School District: Chardon Local
Listed By / Shown By
Listed By
Agency Name: RE/MAX Revealty
Agency Contact: oreillyteam@gmail.com, 440-821-3484
Shown By
Agency Title: Progressive Urban Real Estate
Agency Phone: (216) 619-9696

Estimate Your Payment
Estimated Payment
$ 968.06 per month $578.65 Principal & Interest $313.58 Property Tax $75.83 Homeowner's Insurance
378 Park Avenue | MLS# 5252226
This single family home located at 378 Park Avenue, Chardon, OH 44024 is currently listed for sale with an asking price of $260,000. This property was built in 1953 and has 3 bedrooms and 2 full and 1 partial baths with 1860 sq. ft. Park Avenue is located in the Max S Daniels Add subdivision within the Chardon Local school district. Search Max S Daniels Add real estate on www.progressiveurban.com today.