
BEDS4
BATHS2 full 2 partial
MLS#1896296
STATUSActive
PROPERTY TYPEResidential - Single Family
SCHOOLThree Rivers S
Property Description
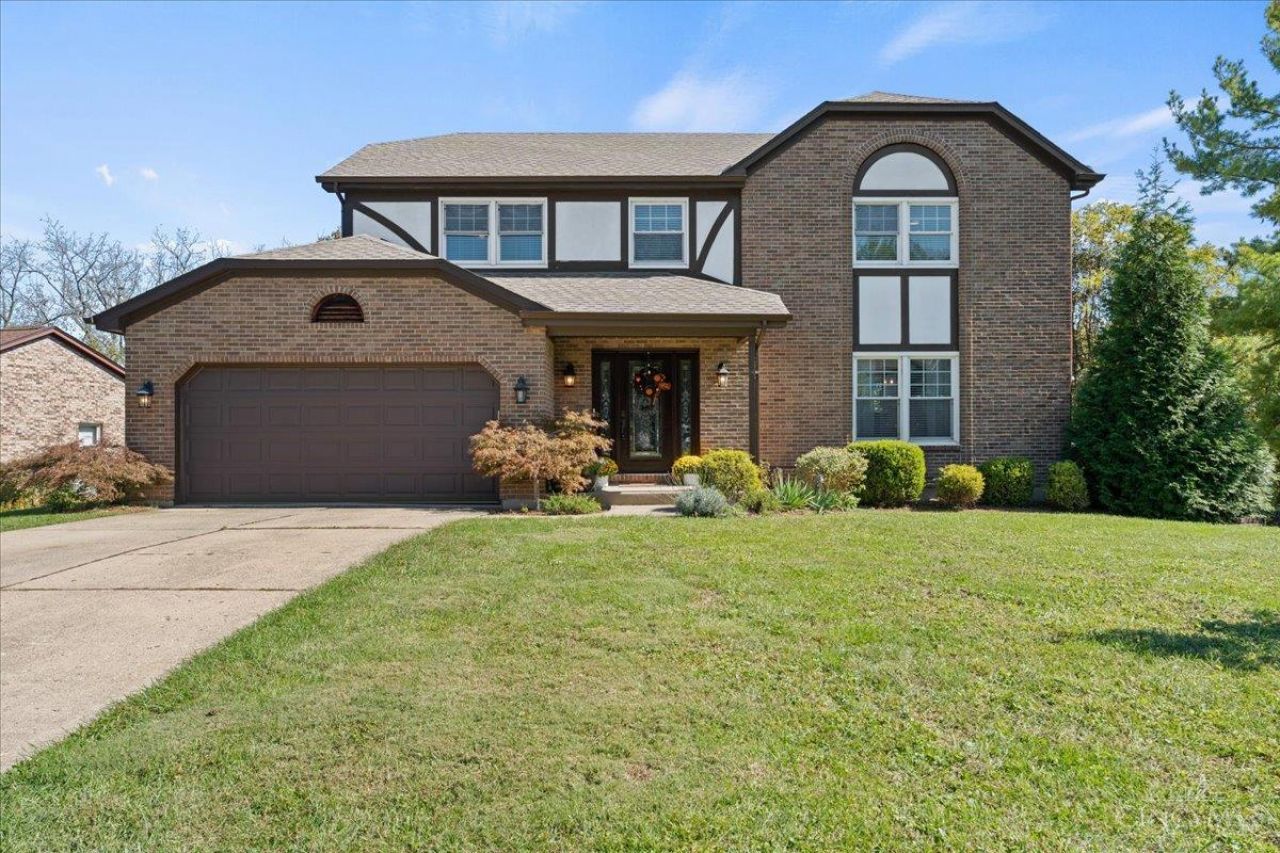
With 3,500+ total finished SQFT, this is the best deal in Miami Heights now, in the school district you want. Let me tell you why this home is SOLID. In 2014: new windows, a new furnace, and an updated kitchen and bath. In 2023: the kitchen was updated. In 2024: a new roof, refreshed landscaping, and new LVP in the foyer, dining room, and office. In 2025: new A/C and a composite deck and handrail. The expensive stuff is done. This 1989 two-story sits at the end of a cul-de-sac in Shawnee Woodlands on a 0.503-acre lot with a wooded backyard. Inside are 4 bedrooms, 2 full and 2 half baths, and about 3,526 finished square feet, including a finished walkout lower level with a gym or office area. The kitchen has a double oven and gas cooktop and opens to the dining and living areas. Brick and stucco exterior, 2-car attached garage, no HOA, and quick access to I-74 and I-275. At roughly $130 per finished square foot, this is the most space for the money in Three Rivers.
Property Features
Property Type: Residential - Single Family
Basement: Yes
Basement: Full
Cooling: Ceiling Fans, Central Air
Fireplaces: 1
Garage: 2
Heating: Forced Air, Gas
Home Style: Traditional
Lot Size: 0.50 Acres
Roof Type: Shingle
Stories: 2.0
Taxes: $6,370
Year Built: 1989
Feature Descriptions
Appliances: Dishwasher, Refrigerator, Double Oven, Gas Cooktop
Basement Fatures: Finished - Full, Walkout, Wall to Wall Carpet
Days on Site: 16
Exterior: Brick, Stucco
Family Room: Fireplace, Wall-to-Wall Carpet, Window Treatment
Fireplace Features: Stone, Wood
Foundation: Poured
Garage/Carport: Garage Attached
Gas: Natural
Kitchen: Pantry, Eat-In, Tile Floor, Vinyl Floor, Walkout
Parcel #: 570-0040-0465-00
Parking: On Street, Driveway
Primary Bathroom: Marb/Gran/Slate, Double Vanity, Tile Floor
Primary Bedroom: Bath Adjoins, Walk-in Closet, Wall-to-Wall Carpet
Rooms Total: 10
Sewer: Septic Tank
Tax Abatement: No
Water: Public
Water Heater: Gas
Window Features: Vinyl
Room Sizes
Primary Bedroom: 11 X 18 Level - 2
Bedroom 2: 12 X 11 Level - 2
Bedroom 3: 14 X 12 Level - 2
Bedroom 4: 12 X 11 Level - 2
Dining Room: 19 X 11 Level - 1
Entry: 16 X 10 Level - 1
Family Room: 19 X 14 Level - 1
Living Room: 29 X 26 Level - Lower
Laundry Room: 11 X 6 Level - 1
Local Schools
School District: Three Rivers S
Listed By / Shown By
Listed By
Agency Name: Ken Perry Realty, Inc.
Shown By
Agency Title: Progressive Urban Real Estate
Agency Phone: (216) 619-9696

Estimate Your Payment
Estimated Payment
$ 1,661.07 per month $999.28 Principal & Interest $530.83 Property Tax $130.96 Homeowner's Insurance
3834 Foxtail Lane | MLS# 1896296
This single family home located at 3834 Foxtail Lane, Miami Township, OH 45248 is currently listed for sale with an asking price of $449,000. This property was built in 1989 and has 4 bedrooms and 2 full and 2 partial baths. Foxtail Lane is located within the Three Rivers S school district. Search Miami Township real estate on www.progressiveurban.com today.