
BEDS3
BATHS3 full
SQUARE FEET2,044
MLS#1899776
STATUSActive
PROPERTY TYPEResidential - Single Family
SCHOOLSycamore Community C
Property Description
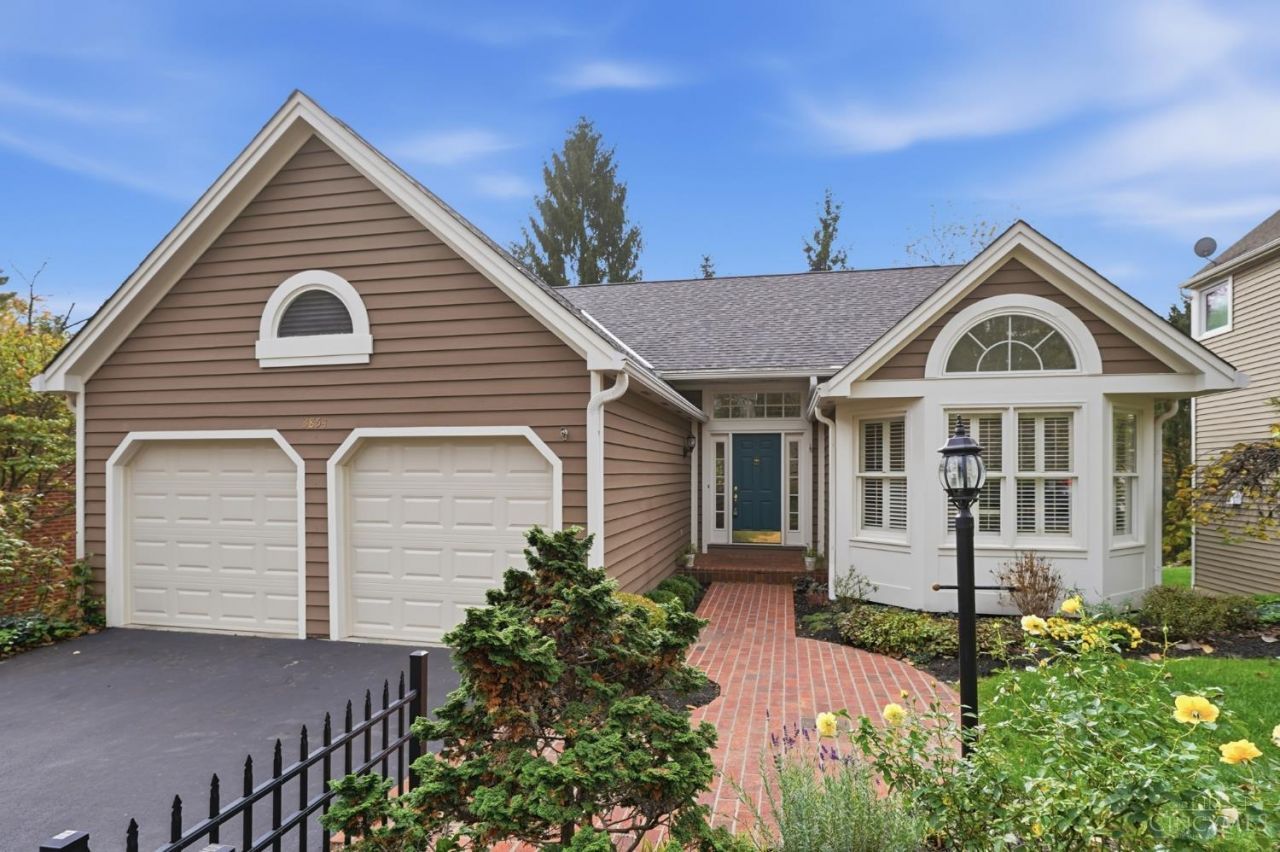
Tucked among the trees in Blue Ash, this light-filled ranch welcomes you home along a brick walkway. Inside, vaulted ceilings and gleaming hardwoods set an airy tone, and the great room's wall of windows frames ever-changing seasonal views. Gather around the 3-sided slate fireplace shared with the dining room, then linger over morning coffee in the eat-in white kitchen with granite and an island, opening to the deck. The main-level primary suite is a true retreat with a sunny bay window, walk-in closet and updated spa-like bath. A 2nd bedroom/study with plantation shutters and an updated hall bath complete the main floor. The walkout lower level adds a family room with wet bar, 3rd bedroom, full bath and a huge workshop with built-in storage. Relax on the covered patio with peaceful views of the surrounding woods. Freshly painted with a new 2026 roof, 2-car garage and Sycamore Schools, close to Blue Ash dining, parks and I-71/I-275.
Property Features
Property Type: Residential - Single Family
Basement: Yes
Basement: Full
Cooling: Central Air
Fireplaces: 1
Garage: 2
Heating: Forced Air, Gas
Home Style: Traditional
Lot Size: 0.39 Acres
Roof Type: Shingle
Stories: 1.0
Taxes: $5,594
Year Built: 1989
Feature Descriptions
Appliances: Microwave, Oven/Range, Dishwasher, Refrigerator, Dryer, Washer, Garbage Disposal
Association Includes: AssociationDues, ProfessionalMgt
Association Name: The Ridge of Chimney
Basement Fatures: Storage Room, Finished - Full, Walkout
Exterior: Wood Siding
Fireplace Features: Wood
Foundation: Poured
Garage/Carport: Garage Attached
Gas: Natural
HOA Fee: 1500/Annually
HOA Y/N: 1
Kitchen: Marble/Granite/Slate, Island, Wood Floor
Parcel #: 6120090021300
Parking: Driveway
Primary Bathroom: Marb/Gran/Slate, Shower, Tile Floor
Primary Bedroom: Bath Adjoins
Rooms Total: 7
Sewer: Public Sewer
SQFT Basement: 1404
Tax Abatement: No
Water: Public
Water Heater: Gas
Window Features: Wood
Room Sizes
Primary Bedroom: 12 X 15 Level - 1
Bedroom 2: 11 X 12 Level - 1
Bedroom 3: 10 X 11 Level - Lower
Dining Room: 13 X 9 Level - 1
Entry: 6 X 7 Level - 1
Living Room: 13 X 20 Level - 1
Local Schools
School District: Sycamore Community C
Listed By / Shown By
Listed By
Agency Name: Comey & Shepherd
Shown By
Agency Title: Progressive Urban Real Estate
Agency Phone: (216) 619-9696

Estimate Your Payment
Estimated Payment
$ 1,976.25 per month $1,335.12 Principal & Interest $466.17 Property Tax $174.97 Homeowner's Insurance
3854 Chimney Hill Drive | MLS# 1899776
This single family home located at 3854 Chimney Hill Drive, Blue Ash, OH 45241 is currently listed for sale with an asking price of $599,900. This property was built in 1989 and has 3 bedrooms and 3 full baths with 2044 sq. ft. Chimney Hill Drive is located within the Sycamore Community C school district. Search Blue Ash real estate on www.progressiveurban.com today.