
BEDS3
BATHS2 full
SQUARE FEET1,258
MLS#5237236
STATUSActive
PROPERTY TYPEResidential - Single Family
SUBDIVISIONLake Newport
SCHOOLBoardman Local
Property Description
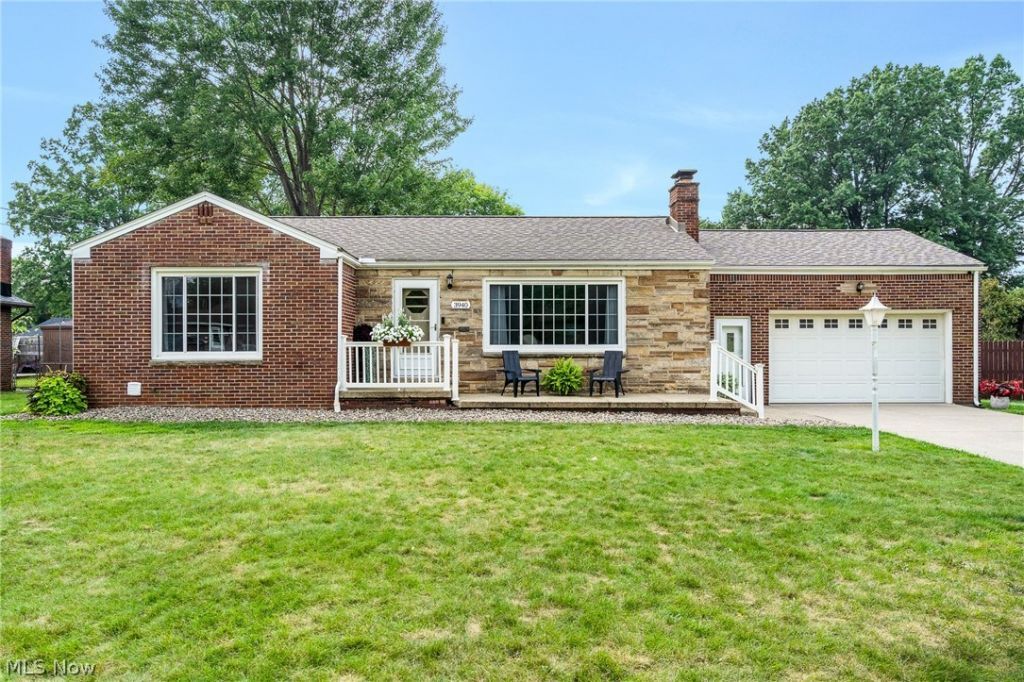
Welcome home to this beautifully maintained 3-bedroom, 2-bathroom brick ranch in the desirable Boardman School District! The inviting living room features original refinished hardwood floors, charming cove ceilings, a large picture window, and a cozy fireplace. The dining room offers French doors leading to a spacious 24x10 enclosed sunroom, the perfect spot to enjoy your morning coffee or unwind while overlooking the private backyard, complete with a garden. The home also features a nicely remodeled bathroom, a 2-car garage, and a full, waterproofed basement providing plenty of additional storage or living space. Recent updates include refinished original hardwood floors, a high-efficiency furnace and central air installed in 2020, and the roof replaced in 2018. A 1-year home warranty is included for the buyer's peace of mind. Don't miss the opportunity to make this charming Boardman ranch your new home! Call to schedule a showing today!
Property Features
Property Type: Residential - Single Family
Basement: Full
Basement: Yes
Cooling: Central Air
Fireplaces: 1
Garage: 2 car attached
Heating: Forced Air, Gas
Home Style: Ranch
Lot Size: 0.30 Acres
Roof Type: Asphalt, Fiberglass
Stories: 1.0
Taxes: $2,521 / year
Year Built: 1953
Feature Descriptions
Exterior: Brick
Fencing: Wood
Parcel#: 29-073-0-157.00-0
Parking: Attached, Electricity, Garage, Garage Door Opener, Paved
Patio/Porch: Enclosed, Patio, Porch
Sewer: Public Sewer
Water: Public
Room Sizes
Bedroom: 11 x 11 Level - First
Living Room: 12 x 22 Level - First
Primary Bedroom: 14 x 11 Level - First
Bedroom: 14 x 11 Level - First
Eat-in Kitchen: 12 x 19 Level - First
Local Schools
School District: Boardman Local
Listed By / Shown By
Listed By
Agency Name: Kelly Warren and Associates RE Solutions
Agency Contact: theresarobin@kellysoldit.com, 330-774-5684
Shown By
Agency Title: Progressive Urban Real Estate
Agency Phone: (216) 619-9696

Estimate Your Payment
Estimated Payment
$ 763.87 per month $489.62 Principal & Interest $210.08 Property Tax $64.17 Homeowner's Insurance
3940 Shelby Road | MLS# 5237236
This single family home located at 3940 Shelby Road, Youngstown, OH 44511 is currently listed for sale with an asking price of $220,000. This property was built in 1953 and has 3 bedrooms and 2 full baths with 1258 sq. ft. Shelby Road is located in the Lake Newport subdivision within the Boardman Local school district. Search Lake Newport real estate on www.progressiveurban.com today.