
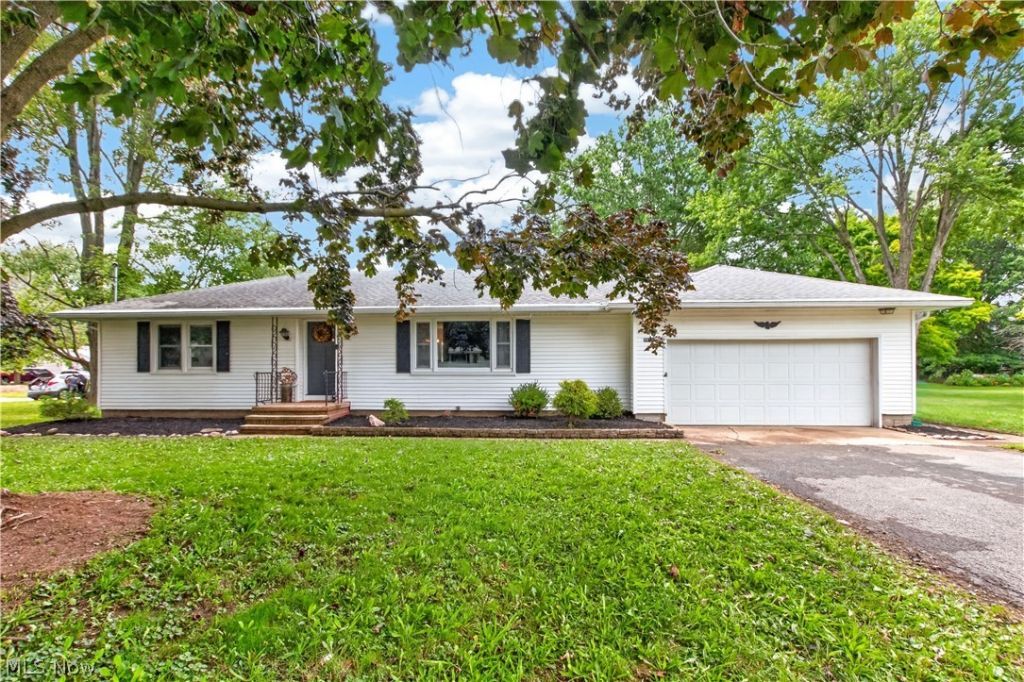
BEDS2
BATHS1 full
SQUARE FEET1,248
MLS#5236318
STATUSActive
PROPERTY TYPEResidential - Single Family
SUBDIVISIONCarlisle Sec #5
SCHOOLMidview Local
Property Description
Get ready to pack your bags and move right into this turnkey, move-in-ready home! This charming 2-bedroom, 1-bath ranch with a 2-car attached garage is situated on nearly ¾ of an acre. Step through the front door into a bright, open-concept living room, kitchen, and dining area. With neutral paint, updated flooring, and a beautifully updated kitchen, there is truly nothing left to do but move in and make it your own! The first floor features a spacious primary bedroom with plenty of room for a king-size bed, a second bedroom, and an updated bathroom complete with an oversized soaking tub. The full unfinished basement offers an additional 1,248 sq. ft. of space, providing endless possibilities for storage, a workshop, recreation area, or future finished living space. Imagine relaxing on summer evenings from the covered back patio while overlooking the expansive backyard. With all major mechanicals updated within the last 8 years and newer appliances staying with the home, you can enjoy the peace of mind that comes with these important updates. Another great benefit is township living with no RITA municipal income tax! Located within the Midview Local School District, this home offers the perfect combination of space, updates, and location. The updates are done, the space is here, and all that's missing is you! Don't wait; this one won't last!
Property Features
Property Type: Residential - Single Family
Basement: Yes
Basement: Sump Pump, Unfinished
Cooling: Central Air
Garage: 2 car attached
Heating: Forced Air, Gas
Home Style: Ranch
Lot Size: 0.71 Acres
Roof Type: Shingle
Stories: 1.0
Taxes: $2,736 / year
Year Built: 1954
Feature Descriptions
Appliances: Dryer, Dishwasher, Microwave, Range, Refrigerator, Washer
Exterior: Vinyl Siding
Laundry: Washer Hookup, Electric Dryer Hookup, In Basement
Parcel#: 10-00-005-104-008
Parking: Asphalt, Attached, Direct Access, Garage
Security: Carbon Monoxide Detector(s), Smoke Detector(s)
Sewer: Septic Tank
Water: Public
Local Schools
School District: Midview Local
Listed By / Shown By
Listed By
Agency Name: LoFaso Real Estate Services
Agency Contact: 330-220-4780, sold@samlofaso.com
Shown By
Agency Title: Progressive Urban Real Estate
Agency Phone: (216) 619-9696

Estimate Your Payment
Estimated Payment
$ 794.13 per month $500.53 Principal & Interest $228.00 Property Tax $65.60 Homeowner's Insurance
39422 Chestnut Ridge Road | MLS# 5236318
This single family home located at 39422 Chestnut Ridge Road , Elyria, OH 44035 is currently listed for sale with an asking price of $224,900. This property was built in 1954 and has 2 bedrooms and 1 full baths with 1248 sq. ft. Chestnut Ridge Road is located in the Carlisle Sec #5 subdivision within the Midview Local school district. Search Carlisle Sec #5 real estate on www.progressiveurban.com today.