
BEDS5
BATHS3 full
SQUARE FEET2,825
MLS#5237521
STATUSActive
PROPERTY TYPEResidential - Single Family
SUBDIVISIONCarl J Smith Add
SCHOOLMidview Local
Property Description
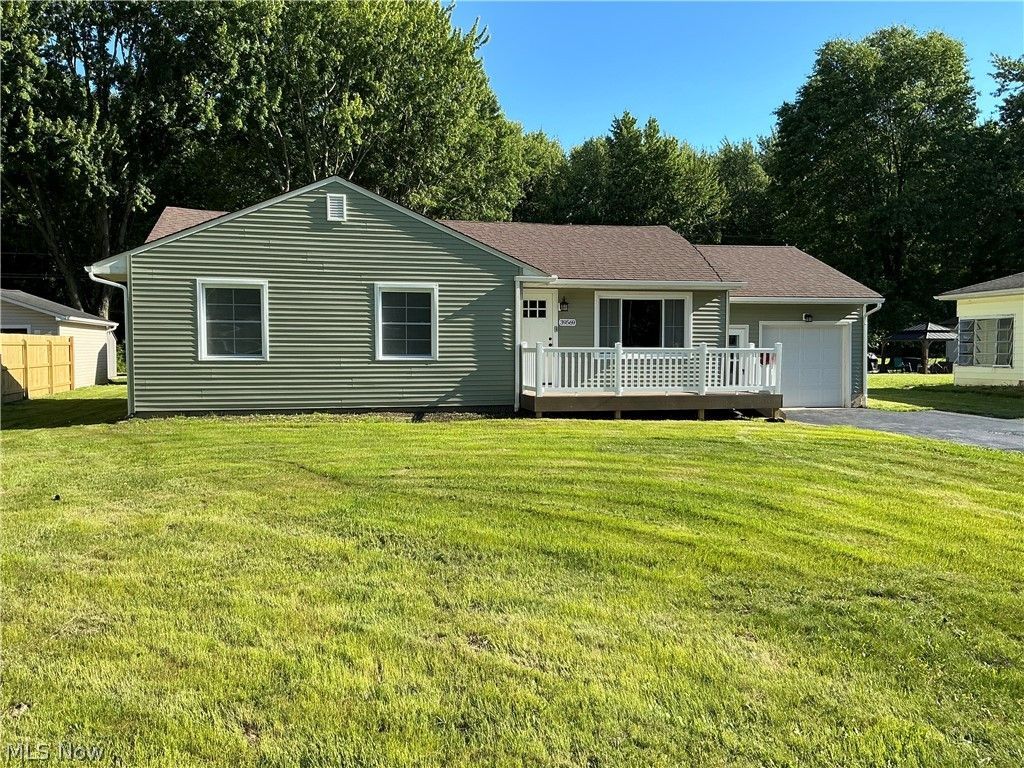
Gorgeous remodeled ranch home in Midview School District. This beautiful home has been completely remodeled and sits on a spacious lot at the end of a dead end street. This home offers an almost true in-law suite. Featuring 4/5 bedrooms, 3 full baths and a ton of storage space. Home also offers a huge work shop out building, along with another shed for even more storage. Very peaceful and private location. Beautiful and truly a turn key home on a hard to find huge lot and very private. Six piece appliance package included at list price. This is a must see!
Property Features
Property Type: Residential - Single Family
Basement: Full, Partially Finished, Storage Space, Sump Pump
Basement: Yes
Cooling: Central Air, Ceiling Fan(s)
Garage: 1 car attached
Heating: Forced Air, Gas
Home Style: Ranch
Lot Size: 0.53 Acres
Roof Type: Asphalt, Fiberglass
Stories: 1.0
Taxes: $2,029 / year
Year Built: 1957
Amenities
Ceiling Fan(s)
Pantry
Stone Counters
Recessed Lighting
Feature Descriptions
Appliances: Dryer, Dishwasher, Microwave, Range, Refrigerator, Washer
Days on Site: 1
Exterior: Vinyl Siding
Laundry: Laundry Chute, Washer Hookup, Gas Dryer Hookup, In Basement, Laundry Tub, Sink
Lot: Dead End, Few Trees, Wooded
Parcel#: 10-00-004-138-007
Parking: Asphalt, Attached, Garage Faces Front, Garage, Garage Door Opener
Patio/Porch: Deck, Side Porch
Security: Smoke Detector(s)
Sewer: Septic Tank
View: City
Water: Public
Window: Drapes, Window Treatments
Room Sizes
Living Room: N D x N D Level - First
Laundry: N D x N D Level - Lower
Recreation: N D x N D Level - Lower
Bedroom: N D x N D Level - Lower
Bedroom: N D x N D Level - First
Bedroom: N D x N D Level - First
Bedroom: N D x N D Level - First
Primary Bedroom: N D x N D Level - First
Dining Room: N D x N D Level - First
Kitchen: N D x N D Level - First
Family Room: N D x N D Level - First
Local Schools
School District: Midview Local
Listed By / Shown By
Listed By
Agency Name: HomeWise Real Estate, LLC
Agency Contact: 614-432-7325, Sharon@homewisemls.com
Shown By
Agency Title: Progressive Urban Real Estate
Agency Phone: (216) 619-9696

Estimate Your Payment
Estimated Payment
$ 986.93 per month $723.09 Principal & Interest $169.08 Property Tax $94.76 Homeowner's Insurance
39569 Calann Drive | MLS# 5237521
This single family home located at 39569 Calann Drive, Elyria, OH 44035 is currently listed for sale with an asking price of $324,900. This property was built in 1957 and has 5 bedrooms and 3 full baths with 2825 sq. ft. Calann Drive is located in the Carl J Smith Add subdivision within the Midview Local school district. Search Carl J Smith Add real estate on www.progressiveurban.com today.