
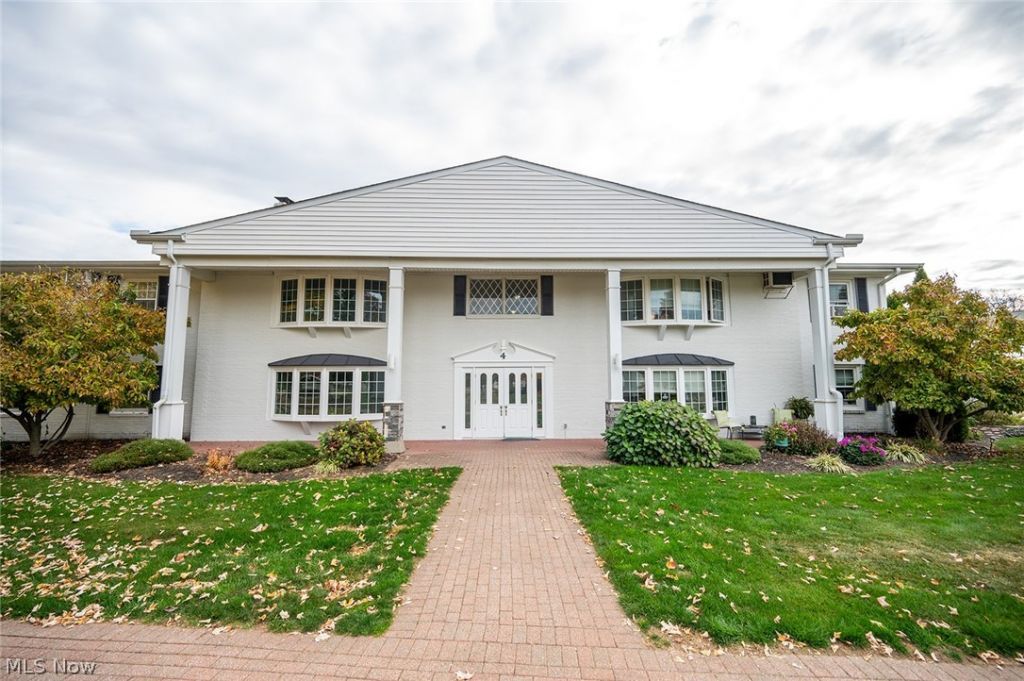
BEDS2
BATHS1 full
SQUARE FEET1,067
MLS#5256811
STATUSActive
PROPERTY TYPEResidential - Condominium
SUBDIVISIONMeadowlawn Village
SCHOOLMentor Exempted Village
Property Description
Enjoy comfortable, one-floor living in this first-floor, two-bedroom condo in Mentor's Meadowlawn community! Offering 1,067 square feet, the home features a spacious living room with a fireplace and bay window (replaced 2021), providing plenty of room to relax or gather with guests. A separate dining area sits beside the kitchen, which includes ceramic tile flooring and all appliances. Both bedrooms offer generous space and ceiling fans, while the full bathroom features ceramic tile and a tub. The entry closet and built-in storage add everyday convenience, with common laundry located in the hall and a detached one-car garage providing additional practicality. Updates include windows in 2025 and A/C in 2022, bathroom in 2022, kitchen cabinets in 2022. Enjoy access to the community's outdoor pool and playground, along with a monthly maintenance fee that includes heat, water, trash removal, exterior building maintenance, landscaping, and snow removal. A welcoming place to settle in and make your own!
Property Features
Property Type: Residential - Condominium
Cooling: Central Air, Ceiling Fan(s), Window Unit(s)
Fireplaces: 1
Garage: 1
Heating: Baseboard
Home Style: Ranch
Roof Type: Asphalt, Fiberglass
Stories: 1.0
Taxes: $1,218 / year
Year Built: 1963
Feature Descriptions
Appliances: Dishwasher, Microwave, Range, Refrigerator
Community Features: Playground, Pool
Exterior: Brick
Fireplace: Wood Burning
Laundry: Common Area, In Hall
Parcel#: 16-A-018-F-00-020-0
Parking: Detached, Garage, Parking Lot
Patio/Porch: None
Pets Allowed: Yes
Pool: Association, Outdoor Pool, Community
Sewer: Public Sewer
Swimming Pool: Yes
Water: Public
Window: Bay Window(s)
Local Schools
School District: Mentor Exempted Village
Listed By / Shown By
Listed By
Agency Name: Platinum Real Estate
Agency Contact: michelleunderwoodrealtor@gmail.com, 440-413-1818
Shown By
Agency Title: Progressive Urban Real Estate
Agency Phone: (216) 619-9696

Estimate Your Payment
Estimated Payment
$ 471.28 per month $326.94 Principal & Interest $101.50 Property Tax $42.85 Homeowner's Insurance
4 Meadowlawn Drive , Unit 20 | MLS# 5256811
This condo located at 4 Meadowlawn Drive , Unit 20, Mentor, OH 44060 is currently listed for sale with an asking price of $146,900. This property was built in 1963 and has 2 bedrooms and 1 full baths with 1067 sq. ft. Meadowlawn Drive , Unit 20 is located in the Meadowlawn Village subdivision within the Mentor Exempted Village school district. Search Meadowlawn Village real estate on www.progressiveurban.com today.