
BEDS3
BATHS2 full
SQUARE FEET1,616
MLS#5229004
STATUSActive
PROPERTY TYPEResidential - Single Family
SCHOOLMidview Local
Property Description
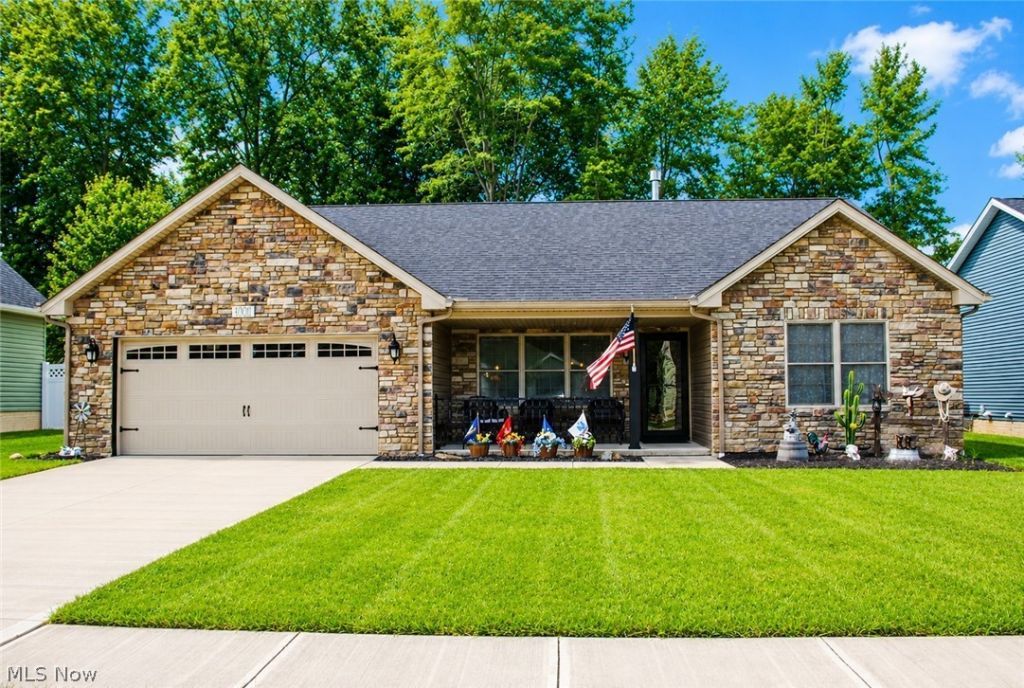
Meticulous Ranch style home on a private cul-de-sac street is certain to impress. Built in 2019, original owner has many upgrades throughout. Open floor plan compliments today's lifestyle of being together. Warm living room with stone fireplace opens to kitchen. Spacious kitchen is chef's dream offering plenty of cabinet and counter space, island, luxury vinyl flooring and stainless steel appliances. 1st floor laundry room. 1st floor office / flex room. Desired split floor plan has the primary bedroom on one side of the home... and 2 other bedrooms with full bath on the other side. Primary bedroom includes luxury bath with zero entry shower and walk in closet. Outdoor living offers a wild west theme in the fenced backyard with large patio to entertain. Front porch is the perfect place for your rocking chairs. You've fount it... convenient one floor living at it's best. Call agent today.
Property Features
Property Type: Residential - Single Family
Basement: None
Cooling: Central Air
Fireplaces: 1
Garage: 2 car attached
Heating: Forced Air, Gas
Home Style: Ranch
Lot Size: 0.23 Acres
Roof Type: Asphalt, Fiberglass
Stories: 1.0
Taxes: $4,265 / year
Year Built: 2019
Amenities
Breakfast Bar
Eat-in Kitchen
Walk-In Closet(s)
Feature Descriptions
Appliances: Dryer, Dishwasher, Range, Refrigerator, Washer
Days on Site: 1
Exterior: Stone Veneer, Vinyl Siding
Fencing: Full, Vinyl, Wood
Laundry: Main Level, Laundry Room
Parcel#: 10-00-004-125-072
Parking: Attached, Electricity, Garage, Garage Door Opener
Patio/Porch: Front Porch, Patio
Sewer: Public Sewer
Water: Public
Room Sizes
Office: 9 x 6 Level - First
Bedroom: 13 x 10 Level - First
Primary Bedroom: 14 x 13 Level - First
Living Room: 16 x 16 Level - First
Laundry: 9 x 6 Level - First
Bedroom: 13 x 10 Level - First
Kitchen: 17 x 11 Level - First
Dining Room: 17 x 9 Level - First
Local Schools
School District: Midview Local
Listed By / Shown By
Listed By
Agency Name: RE/MAX Real Estate Group
Agency Contact: michael@atkinsonteam.com, 440-773-5577
Shown By
Agency Title: Progressive Urban Real Estate
Agency Phone: (216) 619-9696

Estimate Your Payment
Estimated Payment
$ 1,173.52 per month $723.31 Principal & Interest $355.42 Property Tax $94.79 Homeowner's Insurance
40011 Hope Court | MLS# 5229004
This single family home located at 40011 Hope Court, Elyria, OH 44035 is currently listed for sale with an asking price of $325,000. This property was built in 2019 and has 3 bedrooms and 2 full baths with 1616 sq. ft. Hope Court is located within the Midview Local school district. Search Elyria real estate on www.progressiveurban.com today.