
BEDS3
BATHS2 full
SQUARE FEET1,713
MLS#5237143
STATUSActive
PROPERTY TYPEResidential - Single Family
SUBDIVISIONAustintown Township
SCHOOLAustintown Local
Property Description
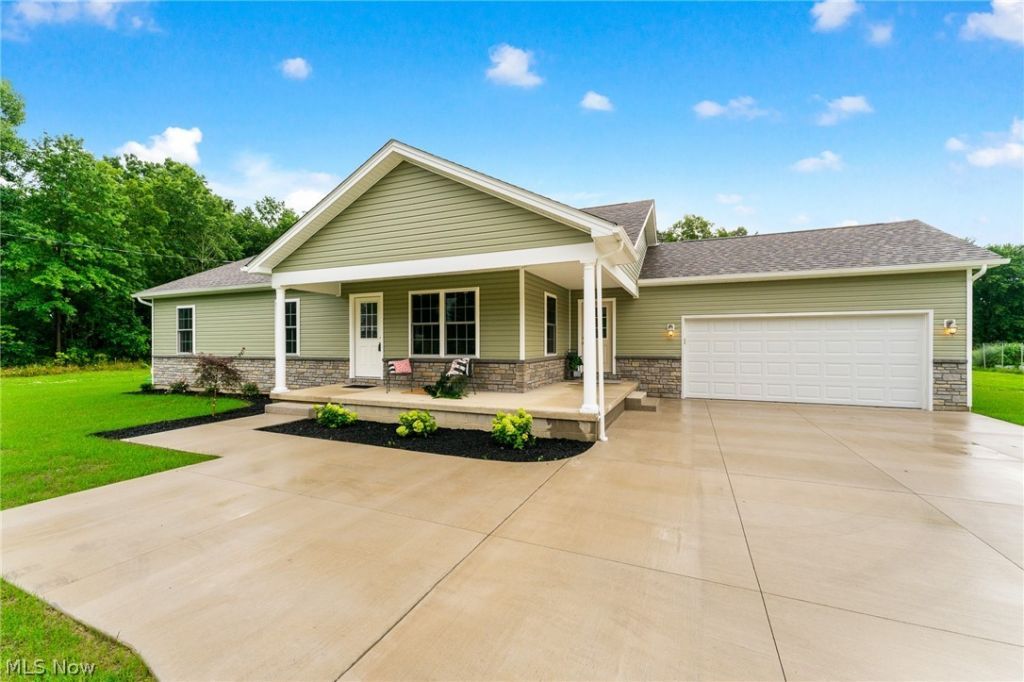
Welcome home to this beautiful new-construction ranch in Austintown! Offering three bedrooms and two full bathrooms, this thoughtfully designed home features a popular open floor plan with convenient single-level living. The spacious owner's suite includes a private bath with a walk-in shower, while first-floor laundry adds everyday ease. Relax in the bright sunroom or unwind on the gorgeous wraparound covered front porch. An attached two-car garage provides plenty of parking and storage, and the generous 0.85-acre lot offers room to enjoy the outdoors. Ideally located close to shopping, dining, and everyday conveniences, this brand-new home combines modern comfort, timeless charm, and an exceptional location.
Property Features
Property Type: Residential - Single Family
Basement: Yes
Basement: Full, Unfinished
Cooling: Central Air, Electric
Fireplaces: 1
Garage: 2 car attached
Heating: Forced Air, Gas
Home Style: Ranch
Lot Size: 0.85 Acres
Roof Type: Asphalt, Fiberglass
Stories: 1.0
Taxes: $290 / year
Year Built: 2025
Amenities
Ceiling Fan(s)
Double Vanity
Eat-in Kitchen
Laminate Counters
Open Floorplan
Recessed Lighting
Feature Descriptions
Appliances: Dishwasher, Microwave, Range, Refrigerator
Exterior: Vinyl Siding
Laundry: Washer Hookup, Electric Dryer Hookup, Gas Dryer Hookup, Main Level, Laundry Room
Parcel#: 48-013-0-004.00-0
Parking: Attached, Concrete, Driveway, Garage Faces Front, Garage, Garage Door Opener
Patio/Porch: Front Porch, Patio
Sewer: Septic Tank
Water: Public
Room Sizes
Laundry: 11 x 10 Level - First
Bathroom: 10 x 5.5 Level - First
Bedroom: 12 x 11.5 Level - First
Bedroom: 12 x 11.5 Level - First
Primary Bathroom: 10 x 9 Level - First
Primary Bedroom: 15.5 x 12 Level - First
Sunroom: 15 x 12 Level - First
Eat-in Kitchen: 12 x 12 Level - First
Living Room: 12.5 x 12 Level - First
Local Schools
School District: Austintown Local
Listed By / Shown By
Listed By
Agency Name: NextHome GO30 Realty
Agency Contact: 330-629-8888, dan@go30.com
Shown By
Agency Title: Progressive Urban Real Estate
Agency Phone: (216) 619-9696

Estimate Your Payment
Estimated Payment
$ 993.30 per month $856.84 Principal & Interest $24.17 Property Tax $112.29 Homeowner's Insurance
406 S Raccoon Road | MLS# 5237143
This single family home located at 406 S Raccoon Road , Austintown, OH 44515 is currently listed for sale with an asking price of $385,000. This property was built in 2025 and has 3 bedrooms and 2 full baths with 1713 sq. ft. S Raccoon Road is located in the Austintown Township subdivision within the Austintown Local school district. Search Austintown Township real estate on www.progressiveurban.com today.