
BEDS5
BATHS3 full
SQUARE FEET3,123
MLS#5241561
STATUSActive
PROPERTY TYPEResidential - Single Family
SUBDIVISIONBeachwood Cove
SCHOOLHuron City
Property Description
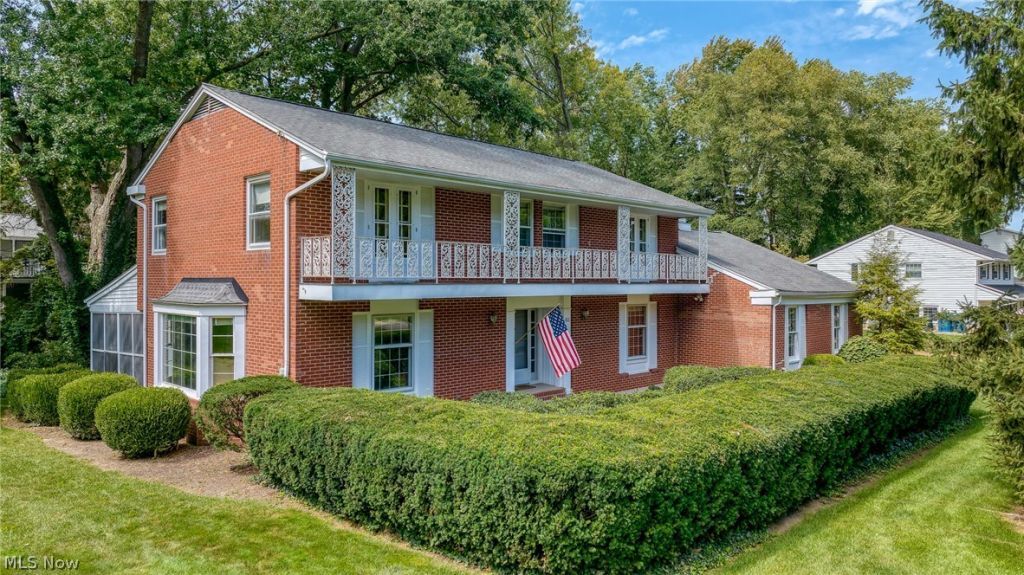
Beach Neighborhood Located in a desirable beach neighborhood and directly across the street from the cove, this stately brick home offers the perfect combination of space, charm, and an incredible lifestyle. Enjoy all the neighborhood amenities, including beach access, fishing, tennis/pickleball court, and a park. Step inside and be welcomed by the grand foyer and elegant curved staircase. This spacious five-bedroom home features a beautiful kitchen with custom cabinetry, granite countertop, and a large island perfect for entertaining family and friends. The inviting family room showcases beamed ceilings, hardwood floors, and a stunning brick fireplace. The bright living room features French doors that open to a screened-in porch, providing a wonderful space to relax and enjoy the outdoors. The owners suite with walk-in closet and private bath, provides a nice retreat. A first-floor bedroom, full bath, and large laundry room offer the convenience and flexibility of first-floor living. Outside, the brick patio is ideal for grilling, entertaining, and gathering with family and friends. A two-car garage and full basement provide plenty of additional space and storage. Don't miss the opportunity to enjoy beach neighborhood living in this beautiful and spacious home. Schedule your private tour today!
Property Features
Property Type: Residential - Single Family
Basement: Yes
Cooling: Central Air
Fireplaces: 1
Garage: 2 car attached
Heating: Forced Air, Gas
Home Style: Colonial
Lot Size: 0.17 Acres
Roof Type: Asphalt
Stories: 2.0
Taxes: $4,563 / year
Year Built: 1966
Amenities
Beamed Ceilings
Bookcases
Crown Molding
Entrance Foyer
Eat-in Kitchen
Kitchen Island
Walk-In Closet(s)
Balcony
Tennis Court(s)
Feature Descriptions
Appliances: Cooktop, Dryer, Dishwasher, Disposal, Microwave, Range, Washer
Community Features: Lake, Playground, Tennis Court(s)
Days on Site: 53
Exterior: Brick, Vinyl Siding
Fireplace: Family Room
HOA: Yes
HOA Fee: 500/ Annually
Laundry: Laundry Room
Parcel#: 42-00816-000
Parking: Attached, Garage
Patio/Porch: Rear Porch, Enclosed, Patio, Porch, Balcony
Sewer: Public Sewer
Water: Public
Water Features: Lake Privileges
Room Sizes
Bedroom: 14 x 12 Level - Second
Bedroom: 13 x 11 Level - Second
Dining Room: 19 x 12 Level - First
Laundry: 13 x 11 Level - First
Family Room: 22 x 15 Level - First
Other: 16 x 14 Level - First
Living Room: 22 x 16 Level - First
Primary Bedroom: 17 x 14 Level - Second
Kitchen: 22 x 17 Level - First
Entry/ Foyer: 15 x 11 Level - First
Bedroom: 11 x 10 Level - First
Bedroom: 15 x 13 Level - Second
Local Schools
School District: Huron City
Listed By / Shown By
Listed By
Agency Name: RE/MAX Quality Realty
Agency Contact: 419-627-1996, ellencoffman@remax.net
Shown By
Agency Title: Progressive Urban Real Estate
Agency Phone: (216) 619-9696

Estimate Your Payment
Estimated Payment
$ 1,951.00 per month $1,388.75 Principal & Interest $380.25 Property Tax $182.00 Homeowner's Insurance
411 Gateway Boulevard | MLS# 5241561
This single family home located at 411 Gateway Boulevard, Huron, OH 44839 is currently listed for sale with an asking price of $624,000. This property was built in 1966 and has 5 bedrooms and 3 full baths with 3123 sq. ft. Gateway Boulevard is located in the Beachwood Cove subdivision within the Huron City school district. Search Beachwood Cove real estate on www.progressiveurban.com today.