
BEDS4
BATHS3 full 1 partial
SQUARE FEET4,047
MLS#5241493
STATUSActive
PROPERTY TYPEResidential - Single Family
SUBDIVISIONBeachwood Cove
SCHOOLHuron City
Property Description
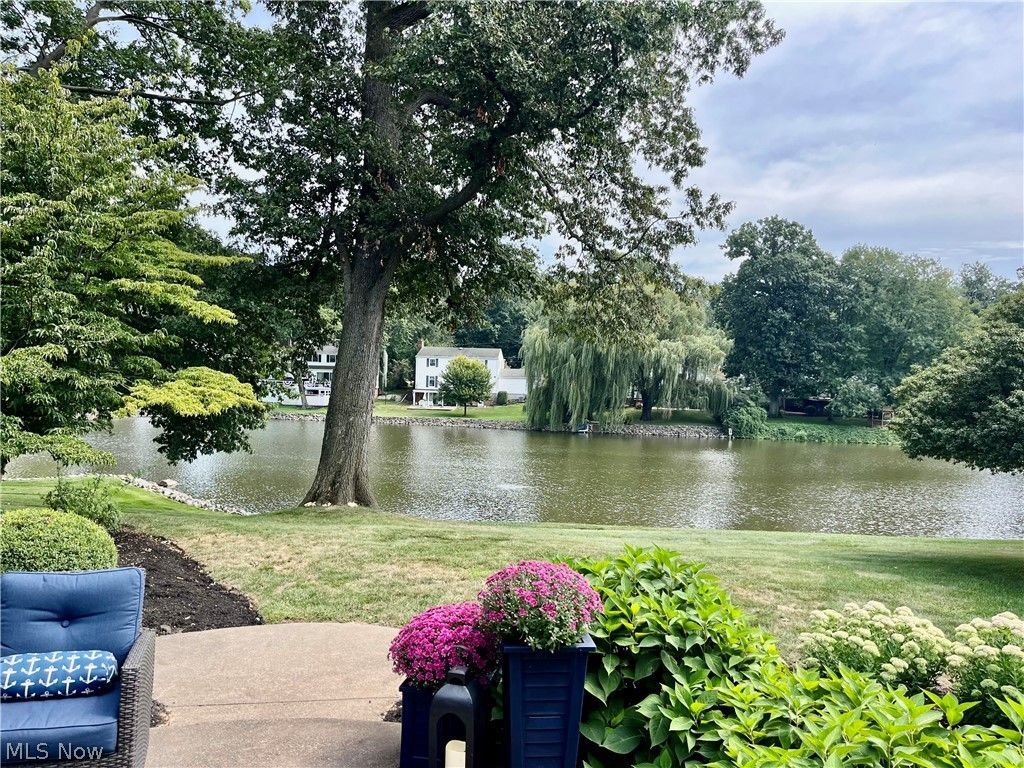
Luxury Craftsmanship All-brick Home in an Unbeatable Location! Short walk to private beach access. Primary Suite on First Floor featuring French doors, Spa-inspired En-suite Bath! Custom Walk-in Closet and Private mini bar ! Gourmet Kitchen with Custom Cabinetry, Large Center Island, Viking Range, Warming drawers, Refrigerator drawers and Wet bar with a Beverage cooler ! Four-season Room just off the Kitchen & Dining Areas. New Windows with powered blinds. A wood-burning Fireplace and Peaceful Lagoon Views ! The Lower Level Offers Two Versatile Living Spaces, One with a Fireplace Sink & Cabinetry. Abundant Storage. A two-car attached garage, widened driveway & walkable private beach access ! Two Newer Furnaces ! A generator and wiring for an EV plug.
Property Features
Property Type: Residential - Single Family
Basement: Yes
Basement: Full, Partially Finished, Storage Space
Cooling: Central Air, Gas
Fireplaces: 3
Garage: 2 car attached
Heating: Forced Air, Gas
Home Style: Bungalow, Cape Cod, Contemporary, Modern, Ranch
Lot Size: 0.32 Acres
Roof Type: Asphalt, Fiberglass
Stories: 2.0
Taxes: $6,249 / year
Year Built: 1962
Amenities
Beamed Ceilings
Wet Bar
Bookcases
Built-in Features
Cathedral Ceiling(s)
Eat-in Kitchen
Granite Counters
High Ceilings
Kitchen Island
Primary Downstairs
Bar
Natural Woodwork
Basketball Court
Outdoor Grill
Playground
Private Yard
Tennis Court(s)
Feature Descriptions
Accessibility: Accessible Common Area, Standby Generator
Appliances: Dryer, Dishwasher, Microwave, Range, Refrigerator, Washer
Community Features: Common Grounds/Area, Lake
Days on Site: 1
Exterior: Brick
Fireplace: Double Sided, Family Room, Gas, Gas Log, Wood Burning
HOA: Yes
HOA Fee: 500/ Annually
Laundry: Main Level
Lot: Back Yard, Near Golf Course, Landscaped, Other, Secluded, Views
Other Equipment: Generator
Parcel#: 42-00108-000
Parking: Attached, Direct Access, Driveway, Garage, Paved
Patio/Porch: Patio
Sewer: Public Sewer
View: Other, Panoramic, Water
Water: Public
Water Features: Lake Privileges
Room Sizes
Bedroom: 26 x 20 Level - Second
Dining Room: 17 x 13 Level - First
Primary Bedroom: 37 x 15 Level - First
Other: 19 x 14 Level - First
Kitchen: 26 x 17 Level - First
Entry/ Foyer: 12 x 8 Level - First
Bedroom: 14 x 11 Level - First
Living Room: 19 x 14 Level - First
Laundry: N D x N D Level - First
Bedroom: 13 x 11 Level - First
Family Room: 24 x 13 Level - First
Local Schools
School District: Huron City
Listed By / Shown By
Listed By
Agency Name: Realty Professionals, Inc.
Agency Contact: 440-835-0272, realtyprofessionalsinc@yahoo.com
Shown By
Agency Title: Progressive Urban Real Estate
Agency Phone: 216-619-9696

Estimate Your Payment
Estimated Payment
$ 3,037.98 per month $2,225.57 Principal & Interest $520.75 Property Tax $291.67 Homeowner's Insurance
412 Gateway Boulevard | MLS# 5241493
This single family home located at 412 Gateway Boulevard, Huron, OH 44839 is currently listed for sale with an asking price of $1,000,000. This property was built in 1962 and has 4 bedrooms and 3 full and 1 partial baths with 4047 sq. ft. Gateway Boulevard is located in the Beachwood Cove subdivision within the Huron City school district. Search Beachwood Cove real estate on www.progressiveurban.com today.