
BEDS2
BATHS1 full
SQUARE FEET840
MLS#1049282
STATUSActive
PROPERTY TYPEResidential - Single Family
SCHOOLMilton-Union
Property Description
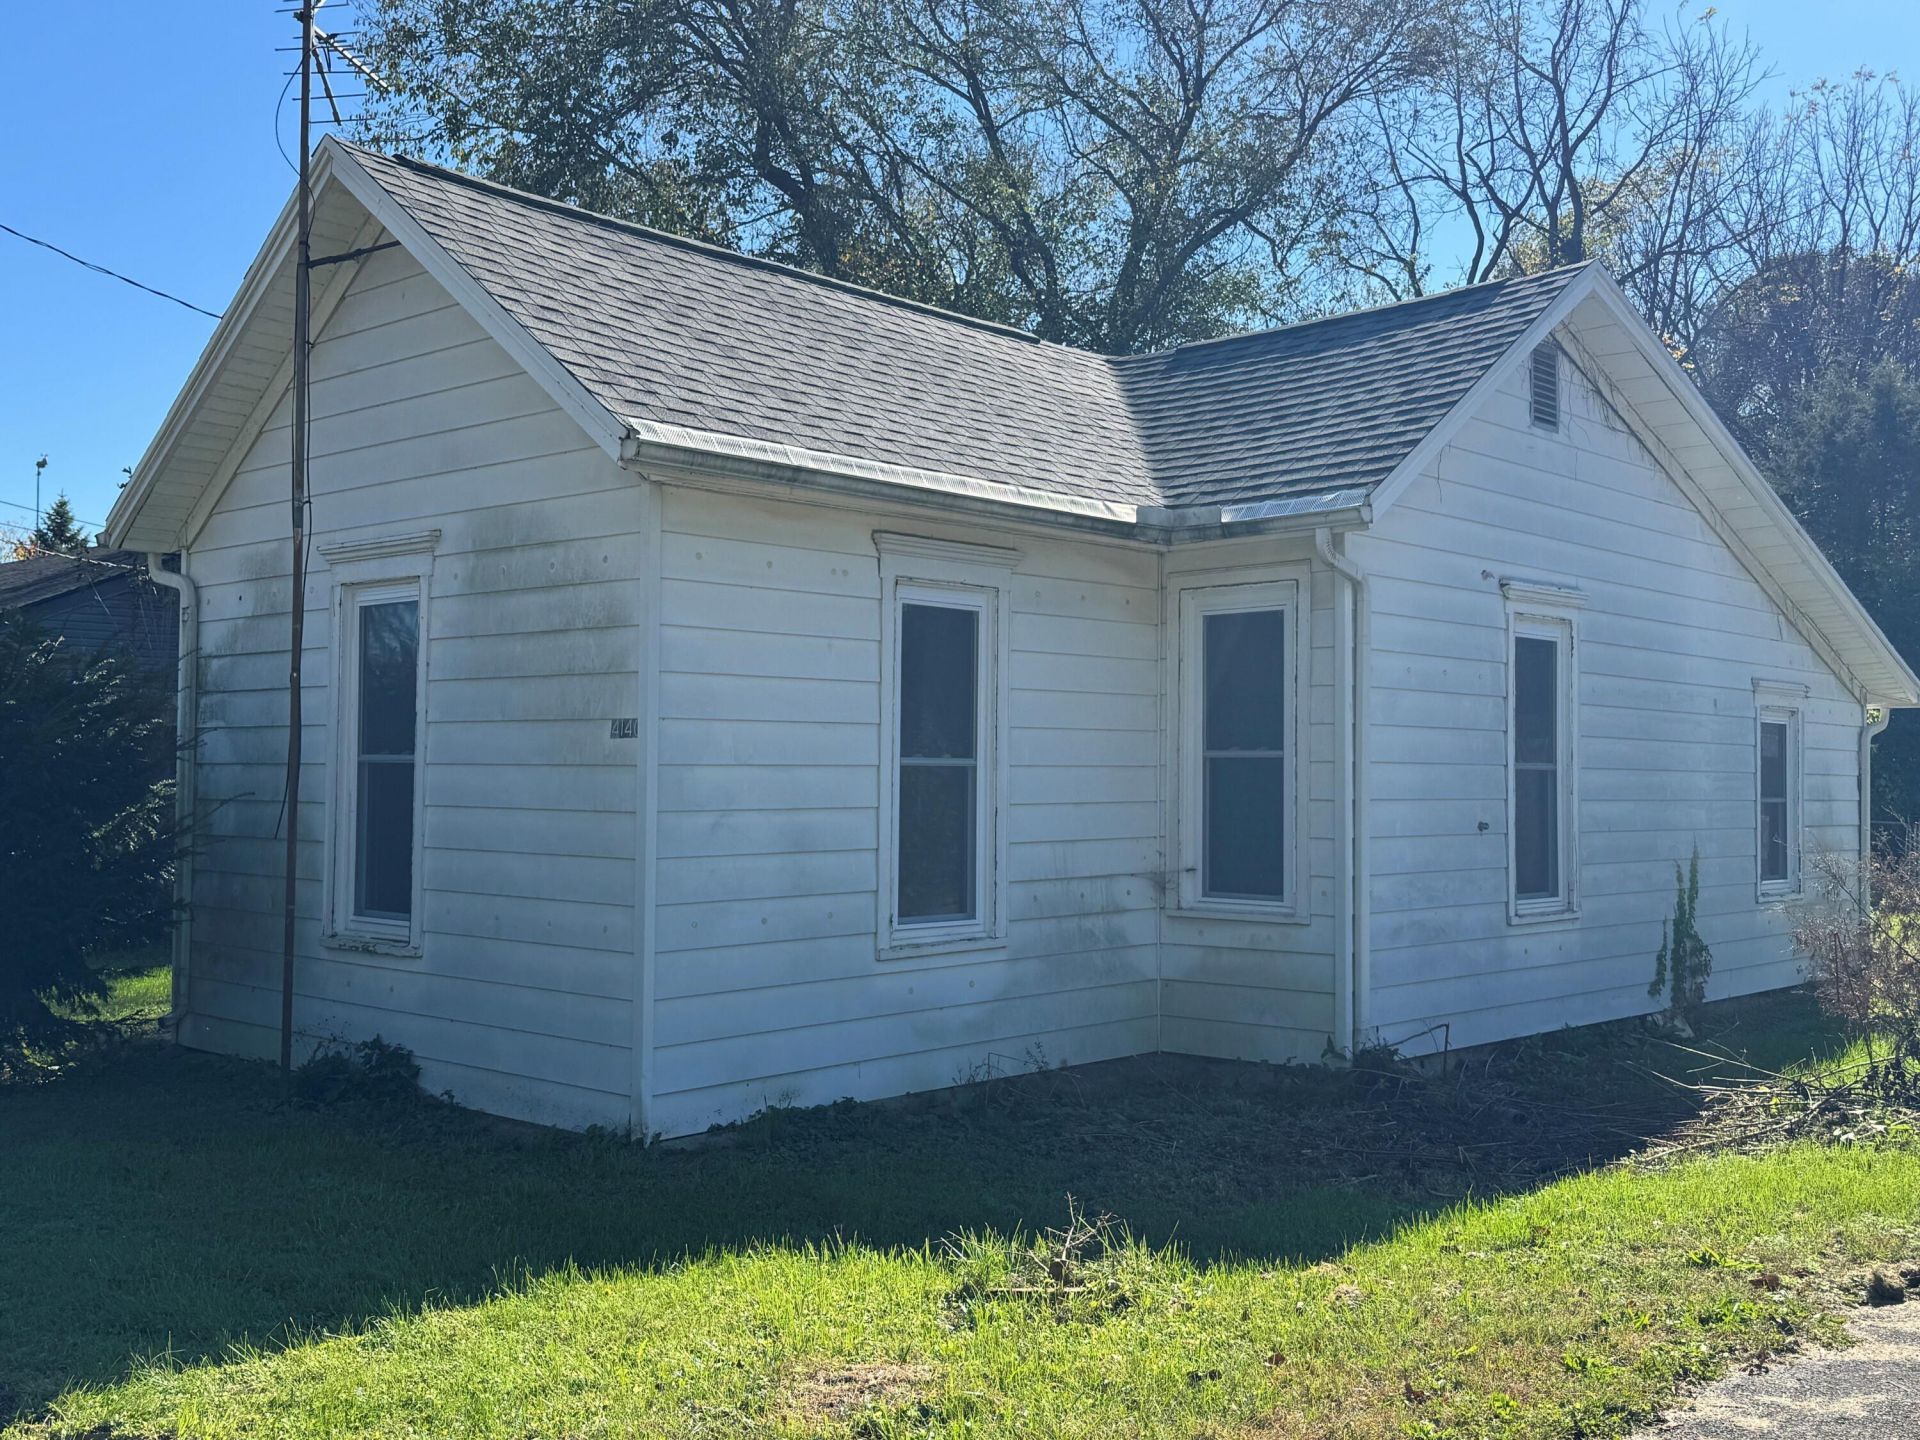
24x52 Commercial Zoned Shop with a 2-Bedroom Home and Attached Garage on 1/2 Acre in West Milton. The house has several updates throughout but is still in need of more updates. The roof is less than 5 years old. All new windows and doors, freshly painted interior, new flooring and a new well pump. Range and refrigerator remain. Propane stove and electric baseboard heat. AES Electric averages $200/month and the propane from Suburban is around $2000 for the year. The shop is a block building with an open 39x22 workspace with an overhead garage door. Two small office spaces 12x6 and 8x6. Private back yard and a small, fenced area behind the attached garage. This property is being sold in as is condition, and the home has been winterized. Due to the commercial zoned shop, this will need to be a cash transaction or commercial financing.
Property Features
Property Type: Residential - Single Family
Basement: Crawl Space
Cooling: Window Unit(s)
Garage: 1 car attached
Garage: Attached, Detached
Heating: Baseboard, Propane, Electric
Lot Size: 1
Stories: 1.0
Taxes: $876
Year Built: 1920
Feature Descriptions
Appliances: Range, Refrigerator
Days on Site: 8
Exterior: Aluminum Siding, Block, Vinyl Siding
Foundation: Slab
Lot: Residential Lot
Lot Dimensions: .5
Parcel ID: L32067580
Sewer: Septic Tank
Water: Well
Zoning: Commercial
Room Sizes
Entrance: 6.00X12.00 Level - 1
Living Room: 13.00X13.00 Level - 1
Kitchen: 11.00X15.00 Level - 1
Bedroom 1: 13.00X12.00 Level - 1
Bedroom 2: 13.00X9.00 Level - 1
Utility Room: 7.00X19.00 Level - 1
Local Schools
School District: Milton-Union
Listed By / Shown By
Listed By
Agency Name: Galbreath REALTORS
Shown By
Agency Title: Progressive Urban Real Estate
Agency Phone: (216) 619-9696

Estimate Your Payment
Estimated Payment
$ 397.72 per month $287.10 Principal & Interest $73.00 Property Tax $37.63 Homeowner's Insurance
4140 Kessler-frederick Road | MLS# 1049282
This single family home located at 4140 Kessler-frederick Road, West Milton, OH 45383 is currently listed for sale with an asking price of $129,000. This property was built in 1920 and has 2 bedrooms and 1 full baths with 840 sq. ft. Kessler-frederick Road is located within the Milton-Union school district. Search West Milton real estate on www.progressiveurban.com today.