
BEDS3
BATHS2 full
SQUARE FEET1,645
MLS#1892926
STATUSActive
PROPERTY TYPEResidential - Condominium
SCHOOLCincinnati
Property Description
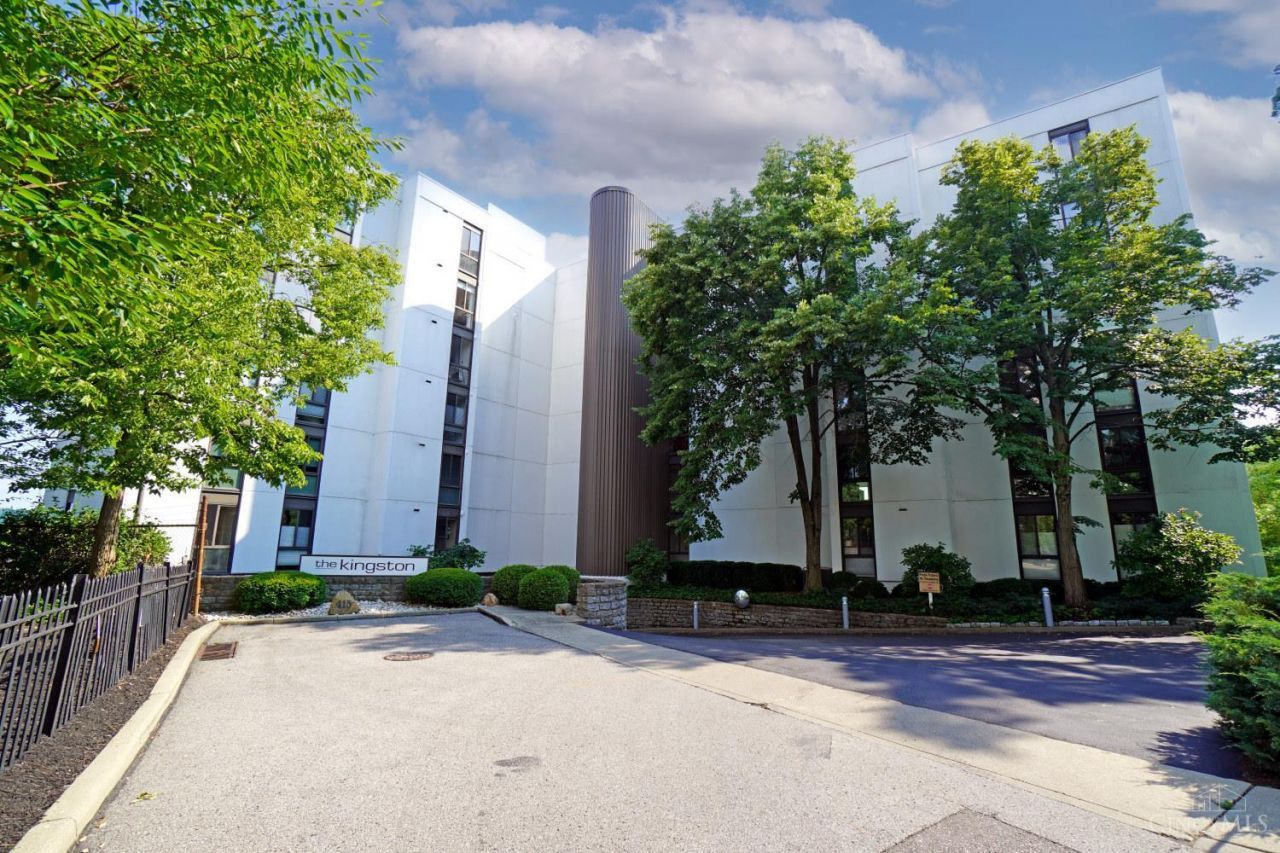
Enjoy expansive views of the Ohio River and downtown Cincinnati from this spacious 1,645 sq ft condo in Kingston House. Offering 3 bedrooms and 2 full baths, this home features an open living and dining area with 4 sets of sliding doors leading to an impressive 50-ft deck. A retractable awning provides shade on sunny days while still allowing you to take full advantage of the views. The updated kitchen offers counter seating and plenty of workspace, while the large primary suite includes 3 closets and an updated walk-in shower. The oversized 2nd bedroom features a walk-in closet with convenient in-unit laundry. Ample storage throughout plus 2 garage spaces provide added convenience. Kingston House amenities include a fitness center and swimming pool. Located just minutes from downtown Cincinnati with quick access to nearby restaurants, shopping, entertainment and everyday conveniences. A great opportunity to enjoy spacious condo living, outstanding views and a convenient location.
Property Features
Property Type: Residential - Condominium
Basement: None
Cooling: Central Air
Garage: 2
Heating: Electric
Home Style: Traditional
Lot Size: 2.02 Acres
Roof Type: Composition
Stories: 1.0
Taxes: $6,684
Year Built: 1980
Amenities
Balcony
Feature Descriptions
Access: City Street
Appliances: Dishwasher, Dryer, Oven/Range, Refrigerator, Warming Drawer, Washer
Association Includes: MaintenanceExterior, Security, Trash, AssociationDues, DoormanService, ExerciseFacility, Pool, ProfessionalMgt
Association Name: Rentz
Buildings: Other
Condo: High Rise 4+
Exterior: Stucco
Features: Dir Ent Garage-Bldg, Pets Allowed, Elevator-Within Bldg, WheelChr Access Bldg
Foundation: Poured
Garage/Carport: Garage Attached
Gas: None
HOA Fee: 937/Monthly
HOA Y/N: 1
Kitchen: Pantry, Planning Desk, Counter Bar, Gourmet, Wood Cabinets, Marble/Granite/Slate
Lot Dimensions: IRR
Mechanical Systems: Fire Sprinkler
Parcel #: 064-0001-0128-00
Parking: Other
Primary Bathroom: Shower
Primary Bedroom: Bath Adjoins, Walk-in Closet, Dressing Area, Wall-to-Wall Carpet
Rooms Total: 6
Sewer: Public Sewer
Special View Info: City, River
Tax Abatement: No
Unit Entry Level: 1
Water: Public
Water Heater: Electric
Window Features: Aluminum
Room Sizes
Primary Bedroom: 24 X 14 Level - 1
Bedroom 2: 18 X 11 Level - 1
Bedroom 3: 13 X 12 Level - 1
Dining Room: 12 X 12 Level - 1
Entry: 11 X 6 Level - 1
Living Room: 18 X 15 Level - 1
Laundry Room: 5 X 5 Level - 1
Local Schools
School District: Cincinnati
Listed By / Shown By
Listed By
Agency Name: Comey & Shepherd
Shown By
Agency Title: Progressive Urban Real Estate
Agency Phone: 216-619-9696

Estimate Your Payment
Estimated Payment
$ 1,614.24 per month $934.74 Principal & Interest $557.00 Property Tax $122.50 Homeowner's Insurance
415 Bond Place, Unit 4C | MLS# 1892926
This condo located at 415 Bond Place, Unit 4C, Cincinnati, OH 45206 is currently listed for sale with an asking price of $420,000. This property was built in 1980 and has 3 bedrooms and 2 full baths with 1645 sq. ft. Bond Place, Unit 4C is located within the Cincinnati school district. Search Cincinnati real estate on www.progressiveurban.com today.