
BEDS4
BATHS3 full 2 partial
SQUARE FEET8,354
MLS#226031589
STATUSActive
PROPERTY TYPEResidential - Single Family
SCHOOLLICKING VALLEY LOCAL
Property Description
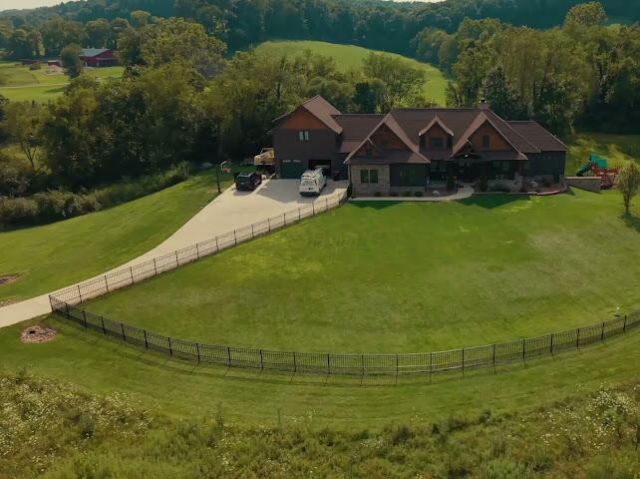
A private 7-acre estate just outside metro Columbus, built in 2021 with nothing left to finish. The 8,354-square-foot residence pairs Western-inspired architecture and copper detailing with a gourmet kitchen, a dedicated home office, and a spa-style primary suite that's your own retreat, all connected by a walls-of-glass living wing overlooking the wooded, stream-fed lot. Four bedrooms, five baths, a 6-car heated garage, geothermal heating and cooling, and a full walk-out basement -- every system built for a buyer who has no interest in contractors. The basement level holds a home theater, while the upper bonus level adds its own golf simulator room with a bar, built for nights that don't need to leave the property. Outside, the grounds add an in-ground pool, a hot tub, and a private playground. New Albany's Intel corridor is a 30-minute drive, downtown Columbus about 40 -- perfect for someone who doesn't want city living, but still wants to be close. Built to be a forever home -- now it can be yours.Schedule a private tour to see the finishes in person.
Property Features
Property Type: Residential - Single Family
Basement: Yes
Basement: Walk-Out Access, Full
Cooling: Central Air
Fireplaces: 2
Garage: 1 car attached
Heating: Geothermal
Home Style: Modern, Mid-Century Modern, Farmhouse, Craftsman, Cont
Lot Size: 7.02 Acres
Taxes: $12,097
Year Built: 2020
Feature Descriptions
Days on Site: 66
Exterior: Cement Fiber Board, Stone
Exterior Amenities: Hot Tub
Fireplace: Wood Burning, Gas Log
Flooring: Wood
Hot Tub: Yes
Interior Amenities: Garden/Soak Tub, Hot Tub, On-Demand Water Heater
Lot: Stream On Lot, Wooded
Parcel #: 048-160428-00.000
Parking: Garage Door Opener, Heated Garage, Attached Garage
Pool: Inground Pool
Swimming Pool: Yes
Windows: Insulated All
Wooded: Yes
Local Schools
School District: LICKING VALLEY LOCAL
Listed By / Shown By
Listed By
Agency Name: Key Realty
Shown By
Agency Title: Progressive Urban Real Estate
Agency Phone: (216) 619-9696

Estimate Your Payment
Estimated Payment
$ 4,909.79 per month $3,449.63 Principal & Interest $1,008.08 Property Tax $452.08 Homeowner's Insurance
4190 Brownsville Road Se | MLS# 226031589
This single family home located at 4190 Brownsville Road Se, Newark, OH 43056 is currently listed for sale with an asking price of $1,550,000. This property was built in 2020 and has 4 bedrooms and 3 full and 2 partial baths with 8354 sq. ft. Brownsville Road Se is located within the LICKING VALLEY LOCAL school district. Search Newark real estate on www.progressiveurban.com today.