
BEDS4
BATHS1 full 1 partial
SQUARE FEET2,649
MLS#1898708
STATUSActive
PROPERTY TYPEResidential - Single Family
SCHOOLCincinnati
Property Description
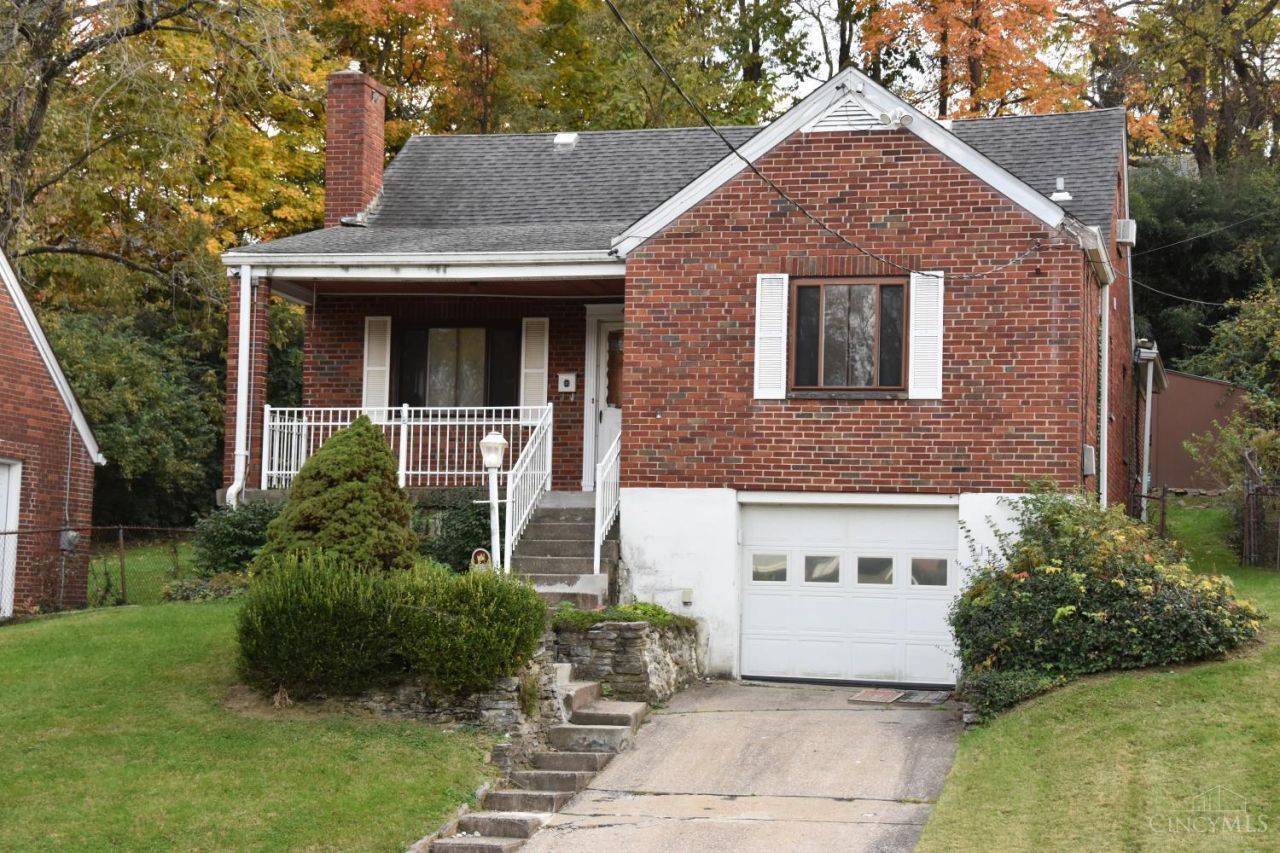
This 4-bedroom Cape Cod home features new carpet, a first-floor primary bedroom and full bath, 3 additional bedrooms upstairs, and separate living and family rooms. The kitchen offers plenty of cabinet space and some newer stainless steel appliances. The adjoining dining area has hardwood parquet flooring and access to a covered rear patio. Built-in shelving in the family room and built-in dressers and large closets in two upstairs bedrooms provide additional storage. A larger backyard with a shed and a 1-car garage round out the property. The partially finished basement includes a large rec room and workshop area but needs TLC and updating. Conveniently located near several parks and restaurants, with a short drive downtown. An option for buyers willing to take on some work and add their own touches. Agent related to seller.
Property Features
Property Type: Residential - Single Family
Basement: Yes
Basement: Full
Cooling: Ceiling Fans, Central Air, Window Unit
Fireplaces: 1
Garage: 1
Heating: Forced Air, Gas
Home Style: Cape Cod, Traditional
Lot Size: 0.17 Acres
Roof Type: Shingle
Stories: 1.5
Taxes: $2,756
Year Built: 1947
Feature Descriptions
Appliances: Microwave, Oven/Range, Dishwasher, Refrigerator
Basement Fatures: Vinyl Floor, Finished - Partial, Glass Block Windows
Days on Site: 1
Exterior: Brick
Family Room: Built-ins/Bookcases, Fireplace, Wall-to-Wall Carpet, Window Treatment
Fireplace Features: Brick, Inoperable
Flex Rooms: Workshop
Foundation: Poured
Garage/Carport: Built in, Front, Garage Attached
Gas: Natural
Kitchen: Eat-In, Solid Surface Ctr, Tile Floor, Walkout, Window Treatment, Wood Cabinets
Lot Dimensions: 47.3x169.5 Irreg
Other Structures: Shed
Parcel #: 179-0079-0290-00
Parking: Driveway
Primary Bathroom: Tile Floor, Tub w/Shower, Window Treatment
Primary Bedroom: Walk-in Closet, Wall-to-Wall Carpet
Rooms Total: 10
Sewer: Public Sewer
SQFT Basement: 1243
Tax Abatement: No
Water: Public
Water Heater: Gas
Window Features: Vinyl/Alum Clad
Room Sizes
Primary Bedroom: 15 X 11 Level - 1
Bedroom 2: 14 X 9 Level - 2
Bedroom 3: 12 X 10 Level - 2
Bedroom 4: 14 X 9 Level - 2
Dining Room: 10 X 9 Level - 1
Family Room: 24 X 11 Level - 1
Living Room: 16 X 12 Level - 1
Laundry Room: 8 X 8 Level - Lower
Recreation Room: 26 X 10 Level - Lower
Local Schools
School District: Cincinnati
Listed By / Shown By
Listed By
Agency Name: Comey & Shepherd
Shown By
Agency Title: Progressive Urban Real Estate
Agency Phone: (216) 619-9696

Estimate Your Payment
Estimated Payment
$ 645.01 per month $367.22 Principal & Interest $229.67 Property Tax $48.13 Homeowner's Insurance
4307 Delridge Drive | MLS# 1898708
This single family home located at 4307 Delridge Drive, Cincinnati, OH 45205 is currently listed for sale with an asking price of $165,000. This property was built in 1947 and has 4 bedrooms and 1 full and 1 partial baths with 2649 sq. ft. Delridge Drive is located within the Cincinnati school district. Search Cincinnati real estate on www.progressiveurban.com today.