
BEDS4
BATHS1 full
SQUARE FEET1,176
MLS#5237317
STATUSActive
PROPERTY TYPEResidential - Single Family
SUBDIVISIONStow
SCHOOLStow-Munroe Falls CS - 7714
Property Description
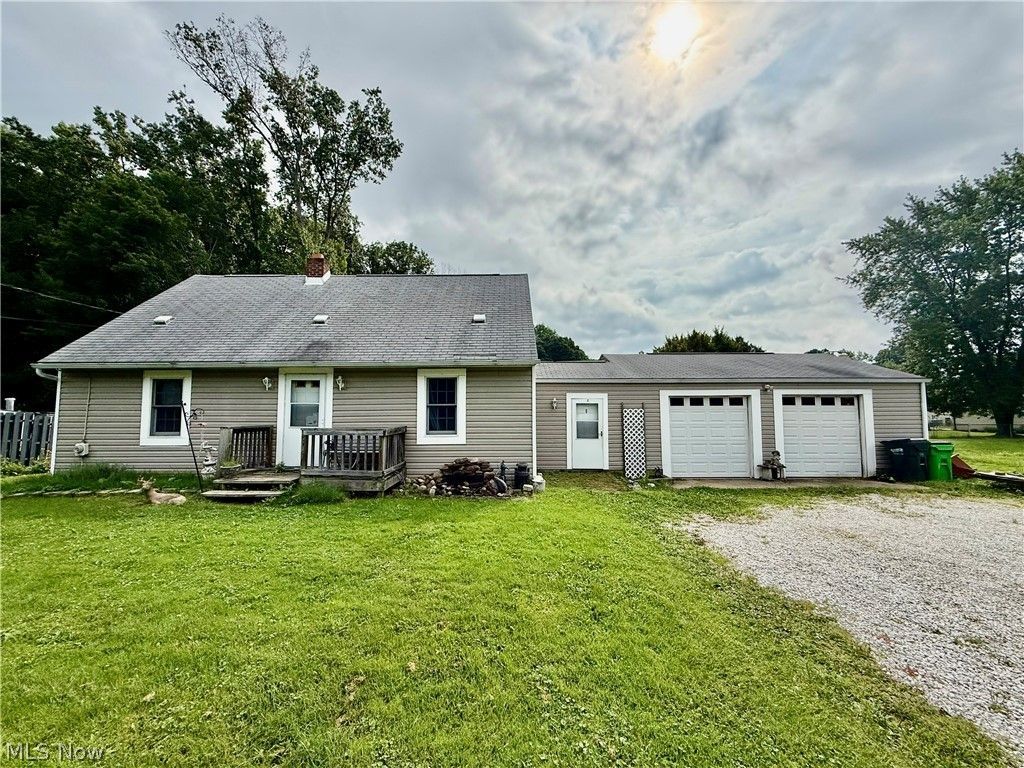
Charming Cape Cod on a sprawling half-acre-plus lot in the sought-after Stow-Munroe Falls school district! This 4-bedroom, 1-bath home offers 1,176 sq ft of comfortable living space with classic hardwood floors throughout the main living areas and bedrooms. The main level features a spacious living room, formal dining room, eat-in kitchen, and two bedrooms including the master, while a third bedroom awaits upstairs. Enjoy the outdoors on this generous 125x200 lot (0.57 acres) ? perfect for gardening, entertaining, or simply spreading out. A storage shed/outbuilding provides extra space for tools and toys, and the oversized 2-car attached garage adds even more storage and convenience. Additional features include a full unfinished basement offering great potential for storage or future finished space, forced air gas heat, central air conditioning, and public water/sewer. Recent-era vinyl siding and an asphalt/fiberglass roof round out this solid home. Ideally located near Rt. 91 and Kent Rd/OH-59 for easy commuting. Don't miss this opportunity to own a spacious lot in an excellent school district ? schedule your showing today!
Property Features
Property Type: Residential - Single Family
Basement: Yes
Basement: Full, Unfinished
Cooling: Central Air
Garage: 2 car attached
Heating: Forced Air, Gas
Home Style: Cape Cod
Lot Size: 0.57 Acres
Roof Type: Asphalt, Fiberglass
Stories: 1.5
Taxes: $3,456 / year
Year Built: 1957
Feature Descriptions
Appliances: Range, Refrigerator
Exterior: Vinyl Siding
Parcel#: 5801511
Parking: Attached, Garage, Oversized, Unpaved
Sewer: Public Sewer
Water: Public
Local Schools
School District: Stow-Munroe Falls CS - 7714
Listed By / Shown By
Listed By
Agency Name: EXP Realty, LLC.
Agency Contact: peter.snyder@exprealty.com, 330-800-0953
Shown By
Agency Title: Progressive Urban Real Estate
Agency Phone: (216) 619-9696

Estimate Your Payment
Estimated Payment
$ 703.09 per month $367.00 Principal & Interest $288.00 Property Tax $48.10 Homeowner's Insurance
448 Hiwood Avenue | MLS# 5237317
This single family home located at 448 Hiwood Avenue , Munroe Falls, OH 44262 is currently listed for sale with an asking price of $164,900. This property was built in 1957 and has 4 bedrooms and 1 full baths with 1176 sq. ft. Hiwood Avenue is located in the Stow subdivision within the Stow-Munroe Falls CS - 7714 school district. Search Stow real estate on www.progressiveurban.com today.