
BEDS2
BATHS2 full
SQUARE FEET1,189
MLS#1887666
STATUSActive
PROPERTY TYPEResidential - Condominium
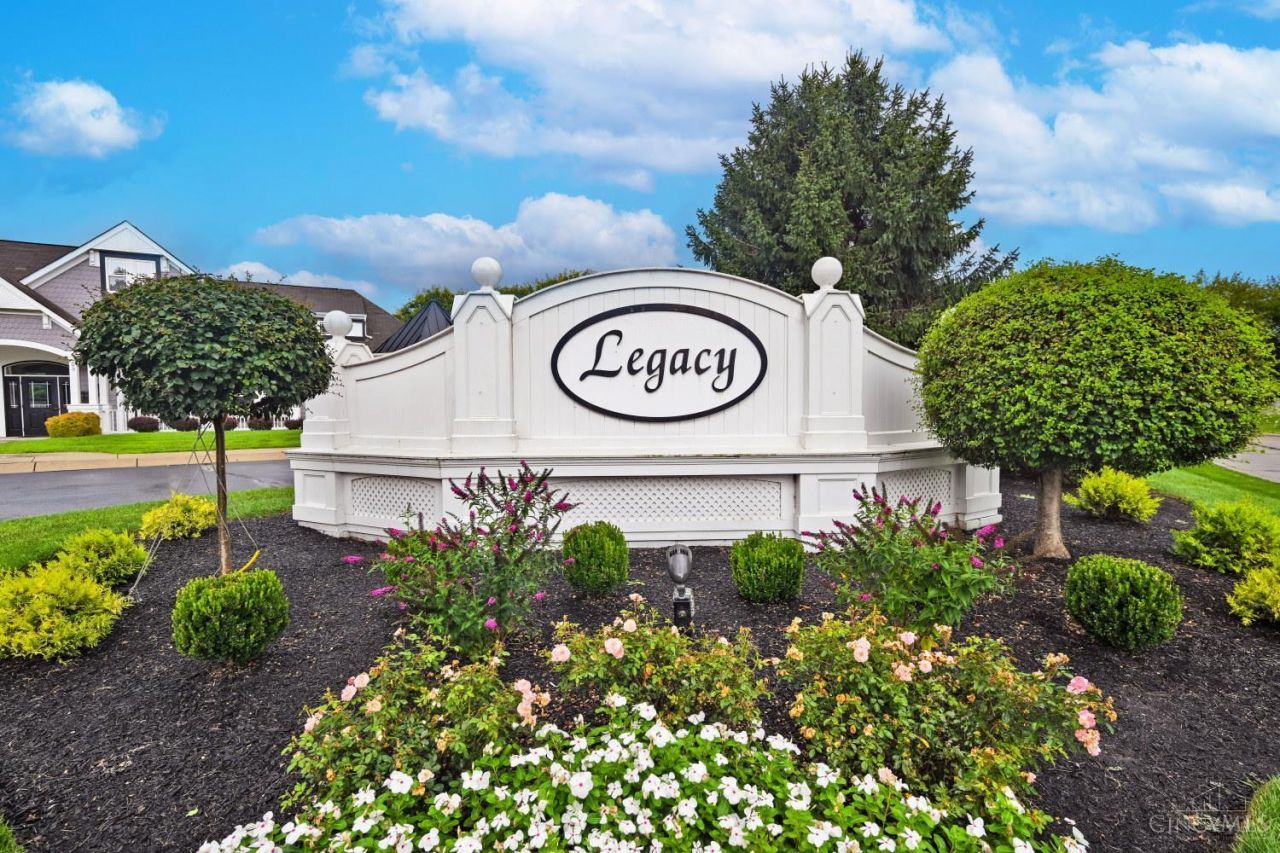
SUBDIVISIONLegacy
SCHOOLSouthwest
Property Description
A top floor Wexner floorplan at Legacy FOR SALE!!! Don't miss out on this amazing 2BR/2BA condo with cathedral ceilings, wonderful views, high-end finishes, loads of closet space and plenty of newly paved, off-street parking. A new clubhouse, sparkling swimming pool and fitness center all at your finger tips. Minutes to everything...the charming and historic downtown Harrison, beautiful parks/recreational activities and the interstate. Development happening all around: restaurants, shopping, etc. Time to sign up for low-maintenance living and a community focusing on tradition and togetherness.
Property Features
Property Type: Residential - Condominium
Basement: None
Cooling: Central Air
Heating: Electric, Heat Pump
Home Style: Traditional
Roof Type: Shingle
Stories: 2.0
Taxes: $2,822
Year Built: 2016
Amenities
Cathedral Ceiling
Multi Panel Doors
Covered Deck/Patio
Feature Descriptions
Appliances: Dishwasher, Garbage Disposal, Microwave, Oven/Range, Refrigerator
Association Includes: MaintenanceExterior, Sewer, SnowRemoval, Trash, Water, LandscapingCommunity
Association Name: Resource Prop Mgmt
Condo: Townhouse
Days on Site: 7
Exterior: Vinyl Siding
Features: Pets Allowed, Private Entry, Unit On Top Floor, Laundry-In Unit
Foundation: Poured
Gas: Natural
HOA Fee: 194/Monthly
HOA Y/N: 1
Kitchen: Counter Bar, Vinyl Floor, Island, Wood Cabinets, Marble/Granite/Slate
Miscellaneous: Ceiling Fan, Recessed Lights
Parcel #: 561-0012-0586-00
Parking: Off Street, Asphalt
Primary Bathroom: Shower
Primary Bedroom: Bath Adjoins, Vaulted Ceiling, Walk-in Closet, Wall-to-Wall Carpet, Window Treatment
Rooms Total: 5
Sewer: Public Sewer
Tax Abatement: No
Unit Entry Level: 1
Water: Public
Water Heater: Electric
Window Features: Vinyl, Insulated
Room Sizes
Primary Bedroom: 12 X 15 Level - 2
Bedroom 2: 12 X 10 Level - 2
Dining Room: 13 X 13 Level - 2
Living Room: 15 X 17 Level - 2
Laundry Room: 6 X 6 Level - 2
Local Schools
School District: Southwest
Listed By / Shown By
Listed By
Agency Name: Comey & Shepherd
Shown By
Agency Title: Progressive Urban Real Estate
Agency Phone: 216-619-9696

Estimate Your Payment
Estimated Payment
$ 839.05 per month $533.91 Principal & Interest $235.17 Property Tax $69.97 Homeowner's Insurance
471 Heritage Square | MLS# 1887666
This condo located at 471 Heritage Square, Harrison, OH 45030 is currently listed for sale with an asking price of $239,900. This property was built in 2016 and has 2 bedrooms and 2 full baths with 1189 sq. ft. Heritage Square is located in the Legacy subdivision within the Southwest school district. Search Legacy real estate on www.progressiveurban.com today.