
BEDS4
BATHS3 full 1 partial
SQUARE FEET2,816
MLS#5226911
STATUSActive
PROPERTY TYPEResidential - Single Family
SUBDIVISIONEastpointe
SCHOOLPlain Local
Property Description
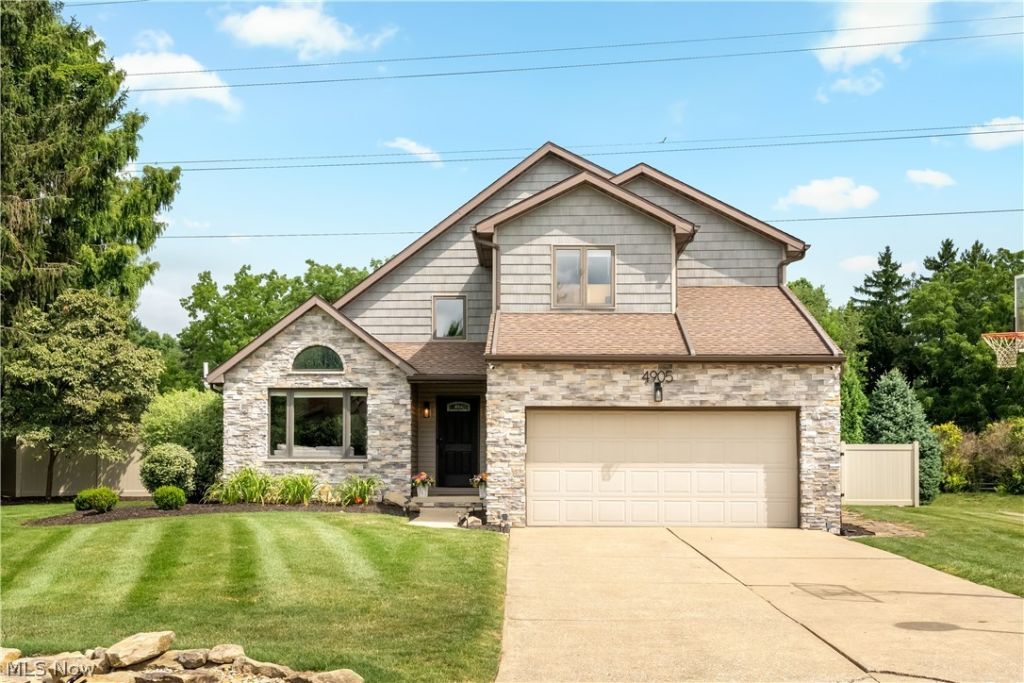
Welcome to this updated contemporary home offering modern finishes, functional living space, and an exceptional location. The open-concept floor plan features a beautifully updated kitchen with granite countertops that flows seamlessly into the inviting living room, where an elegant electric fireplace creates the perfect gathering space. Upstairs offers three bedrooms and two full bathrooms, including a spacious primary suite featuring a private bathroom and walk-in closet. Two additional bedrooms share a full bathroom with private access from each bedroom. A fourth bedroom on the main level provides flexibility as a guest room or home office, along with the convenience of a first-floor laundry room.The finished lower level includes a wet bar and full bathroom, creating the perfect space for entertaining or additional living space. Recent updates include a privacy fence, reverse osmosis system, and exterior lighting. Enjoy outdoor living from the large deck overlooking the stone patio, with direct access to the walking trail behind the home that leads straight to Gervasi Vineyard, making it easy to walk, run, or bike to one of Canton's premier dining, winery, and entertainment destinations.
Property Features
Property Type: Residential - Single Family
Basement: Full, Partially Finished, Bath/Stubbed, Storage Space, Sump Pump
Basement: Yes
Cooling: Central Air, Ceiling Fan(s)
Fireplaces: 1
Garage: 2 car attached
Heating: Forced Air, Gas
Home Style: Contemporary
Lot Size: 0.24 Acres
Roof Type: Asphalt, Fiberglass
Taxes: $3,777 / year
Year Built: 1989
Amenities
Ceiling Fan(s)
Double Vanity
Entrance Foyer
Eat-in Kitchen
Bar
Feature Descriptions
Appliances: Dishwasher, Disposal, Microwave, Range, Refrigerator, Water Softener
Exterior: Stone, Vinyl Siding
Fencing: Back Yard, Privacy
Fireplace: Electric, Living Room
HOA Fee: 600/ Annually
Laundry: Main Level, Laundry Tub, Sink
Lot: Dead End
Parcel#: 00304541
Parking: Attached, Driveway, Garage
Patio/Porch: Patio
Sewer: Public Sewer
Water: Public
Room Sizes
Bathroom: 7 x 3 Level - First
Bedroom: 12 x 11 Level - Second
Dining Room: 27 x 10 Level - First
Living Room: 15 x 15 Level - First
Bathroom: 13 x 7 Level - Basement
Bedroom: 14 x 11 Level - Second
Bathroom: 11 x 9 Level - Second
Bathroom: 11 x 9 Level - Second
Bonus Room: 15 x 13 Level - Basement
Recreation: 20 x 15 Level - Basement
Kitchen: 21 x 13 Level - First
Bedroom: 14 x 11 Level - First
Bedroom: 21 x 16 Level - Second
Local Schools
School District: Plain Local
Listed By / Shown By
Listed By
Agency Name: Keller Williams Legacy Group Realty
Agency Contact: hannah@thelapsteam.com, 330-224-3360
Shown By
Agency Title: Progressive Urban Real Estate
Agency Phone: (216) 619-9696

Estimate Your Payment
Estimated Payment
$ 1,346.82 per month $912.48 Principal & Interest $314.75 Property Tax $119.58 Homeowner's Insurance
4905 Glenridge Circle Ne | MLS# 5226911
This single family home located at 4905 Glenridge Circle Ne, Canton, OH 44714 is currently listed for sale with an asking price of $410,000. This property was built in 1989 and has 4 bedrooms and 3 full and 1 partial baths with 2816 sq. ft. Glenridge Circle Ne is located in the Eastpointe subdivision within the Plain Local school district. Search Eastpointe real estate on www.progressiveurban.com today.