
BEDS3
BATHS2 full
SQUARE FEET1,326
MLS#20100272
STATUSPending
PROPERTY TYPEResidential - Single Family
SCHOOLMansfield City
Property Description
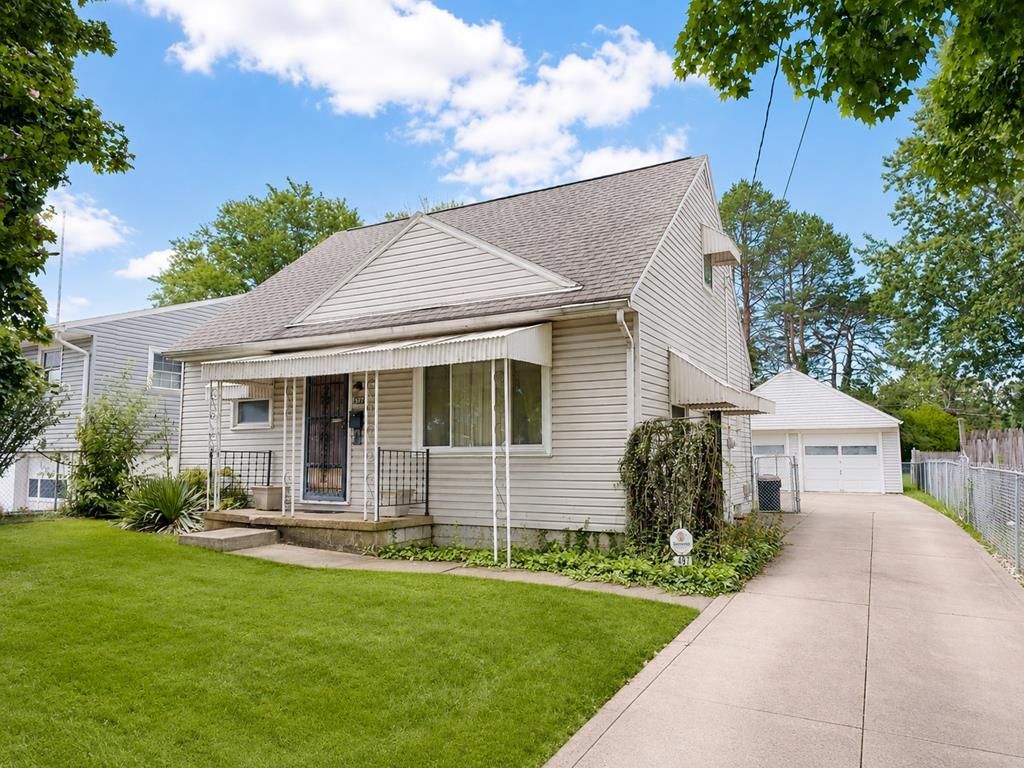
Estate Sale: Well-maintained 3-bedroom, 2-full-bath home in the Mansfield City School District featuring hardwood floors, vinyl windows and siding, a remodeled main bathroom, gas forced-air heat, central air, and a partially finished basement. Enjoy fenced front and back yards plus a 2-car detached garage. Listing agent is related to the executor.
Property Features
Property Type: Residential - Single Family
Basement: Full, Partially Finished
Basement: Yes
Cooling: Central Air
Heating: Forced Air, Natural Gas
Lot Size: 0.17 Acres
Roof Type: Composition
Stories: 1.0
Taxes: $1,039
Year Built: 1960
Feature Descriptions
Additional Structures: Concrete Floor, Shed(s)
Appliances: Gas Range, Gas Water Heater, Oven, Refrigerator, Washer
Days on Site: 12
Exterior: Vinyl Siding
Financing: Cash, Conventional, FHA, VA Loan
Flooring: Carpet, Hardwood
Garage Y/N: Yes
Interior: Shower/Tub, Shower Stall, Eat-in Kitchen, Living Room, Main Level Primary Bedroom
Lot: Lawn, City Lot
Lot Dimensions: 50 x 150
Parcel #: 0270403611000
Parking: Concrete, Detached, Garage, Garage Door Opener
Parking Total: 4
Patio/Porch: Covered
Rooms Total: 6
Security: Security System
Sewer: Public Sewer
Structure Type: Onsite Built
Water: Public
Windows: Double Pane Windows, Vinyl
Room Sizes
Primary Bedroom: 12.00 X 12.00 Level - Main
Bedroom 2: 10.00 X 12.00 Level - Main
Bedroom 3: 12.00 X 25.00 Level - Upper
Family Room: 15.00 X 25.00 Level - Lower
Kitchen: 10.00 X 16.00 Level - Main
Local Schools
School District: Mansfield City
Listed By / Shown By
Listed By
Agency Name: Wilson Family Realty Corp
Shown By
Agency Title: Progressive Urban Real Estate
Agency Phone: (216) 619-9696

Estimate Your Payment
Estimated Payment
$ 413.57 per month $289.10 Principal & Interest $86.58 Property Tax $37.89 Homeowner's Insurance
497 Allison Ave | MLS# 20100272
This single family home located at 497 Allison Ave, Mansfield, OH 44903 is currently listed for sale with an asking price of $129,900. This property was built in 1960 and has 3 bedrooms and 2 full baths with 1326 sq. ft. Allison Ave is located within the Mansfield City school district. Search Mansfield real estate on www.progressiveurban.com today.