
BEDS4
BATHS2 full 1 partial
MLS#1891095
STATUSActive
PROPERTY TYPEResidential - Single Family
SCHOOLOak Hills
Property Description
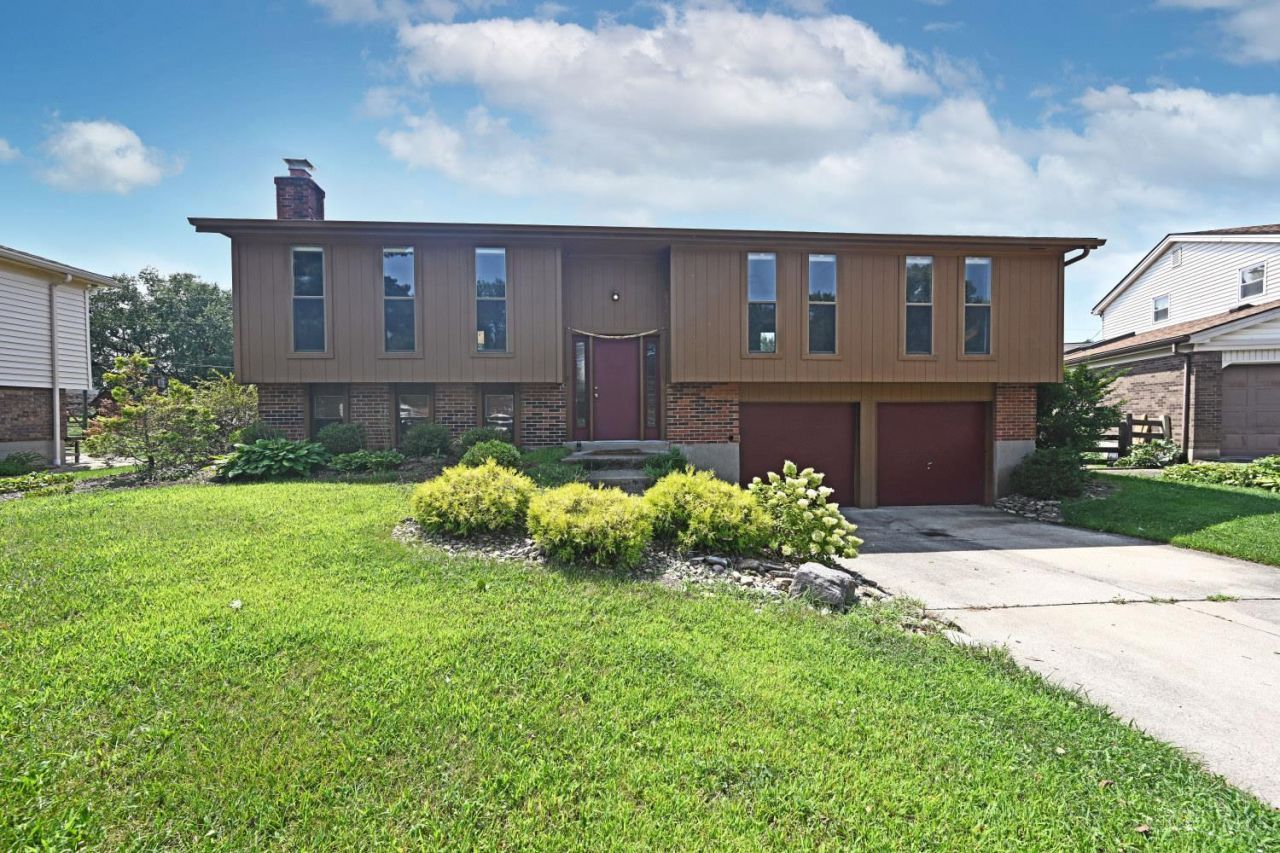
Step into this great move in ready home and begin enjoying its amenities! The open layout from living room through the kitchen offers for a great entertainment space. The kitchen even offers a walkout to the newly refurbished deck. The lower level is flexible with room for more entertainment, a large home office, or whatever you'd like. It even includes a new mini-split to give great heating and cooling throughout the year. The en-suite primary bathroom also gives great privacy. Residing in a cul de sac and having a great backyard lets the new owner enjoy all the outdoor benefits. All sorts of smart technology throughout the house including the thermostat, EV charger, solar backup electric, and more!
Property Features
Property Type: Residential - Single Family
Basement: Partial
Basement: Yes
Cooling: Central Air, Mini-Split
Fireplaces: 1
Garage: 2
Heating: Mini-Split, Electric
Home Style: Other
Roof Type: Shingle
Taxes: $4,350
Year Built: 1977
Amenities
Cul de sac
Deck
Feature Descriptions
Exterior: Brick, Wood Siding
Family Room: Tile Floor, Walkout, Fireplace
Fireplace Features: Wood
Foundation: Poured
Garage/Carport: Built in, Front
Gas: None
Kitchen: Counter Bar, Walkout, Wood Cabinets, Laminate Floor
Miscellaneous: 220 Volt
Parcel #: 540-0031-0399-00
Parking: Driveway
Primary Bathroom: Shower
Primary Bedroom: Bath Adjoins, Wall-to-Wall Carpet
Rooms Total: 7
Sewer: Public Sewer
Smart Technology: Garage Door Opener, Thermostat
Tax Abatement: No
Water: Public
Water Heater: Electric
Window Features: Vinyl
Room Sizes
Primary Bedroom: 15 X 12 Level - Upper
Bedroom 2: 13 X 11 Level - Upper
Bedroom 3: 10 X 10 Level - Upper
Bedroom 4: 11 X 8 Level - Upper
Dining Room: 12 X 11 Level - Upper
Family Room: 16 X 12 Level - Lower
Living Room: 17 X 14 Level - Upper
Laundry Room: 11 X 8 Level - Lower
Local Schools
School District: Oak Hills
Listed By / Shown By
Listed By
Agency Name: Comey & Shepherd
Shown By
Agency Title: Progressive Urban Real Estate
Agency Phone: 216-619-9696

Estimate Your Payment
Estimated Payment
$ 1,115.15 per month $665.44 Principal & Interest $362.50 Property Tax $87.21 Homeowner's Insurance
5027 Francisvalley Court | MLS# 1891095
This single family home located at 5027 Francisvalley Court, Delhi Township, OH 45238 is currently listed for sale with an asking price of $299,000. This property was built in 1977 and has 4 bedrooms and 2 full and 1 partial baths. Francisvalley Court is located within the Oak Hills school district. Search Delhi Township real estate on www.progressiveurban.com today.