
BEDS3
BATHS2 full 1 partial
SQUARE FEET2,296
MLS#1049165
STATUSActive
PROPERTY TYPEResidential - Single Family
SUBDIVISIONPiqua
SCHOOLPiqua
Property Description
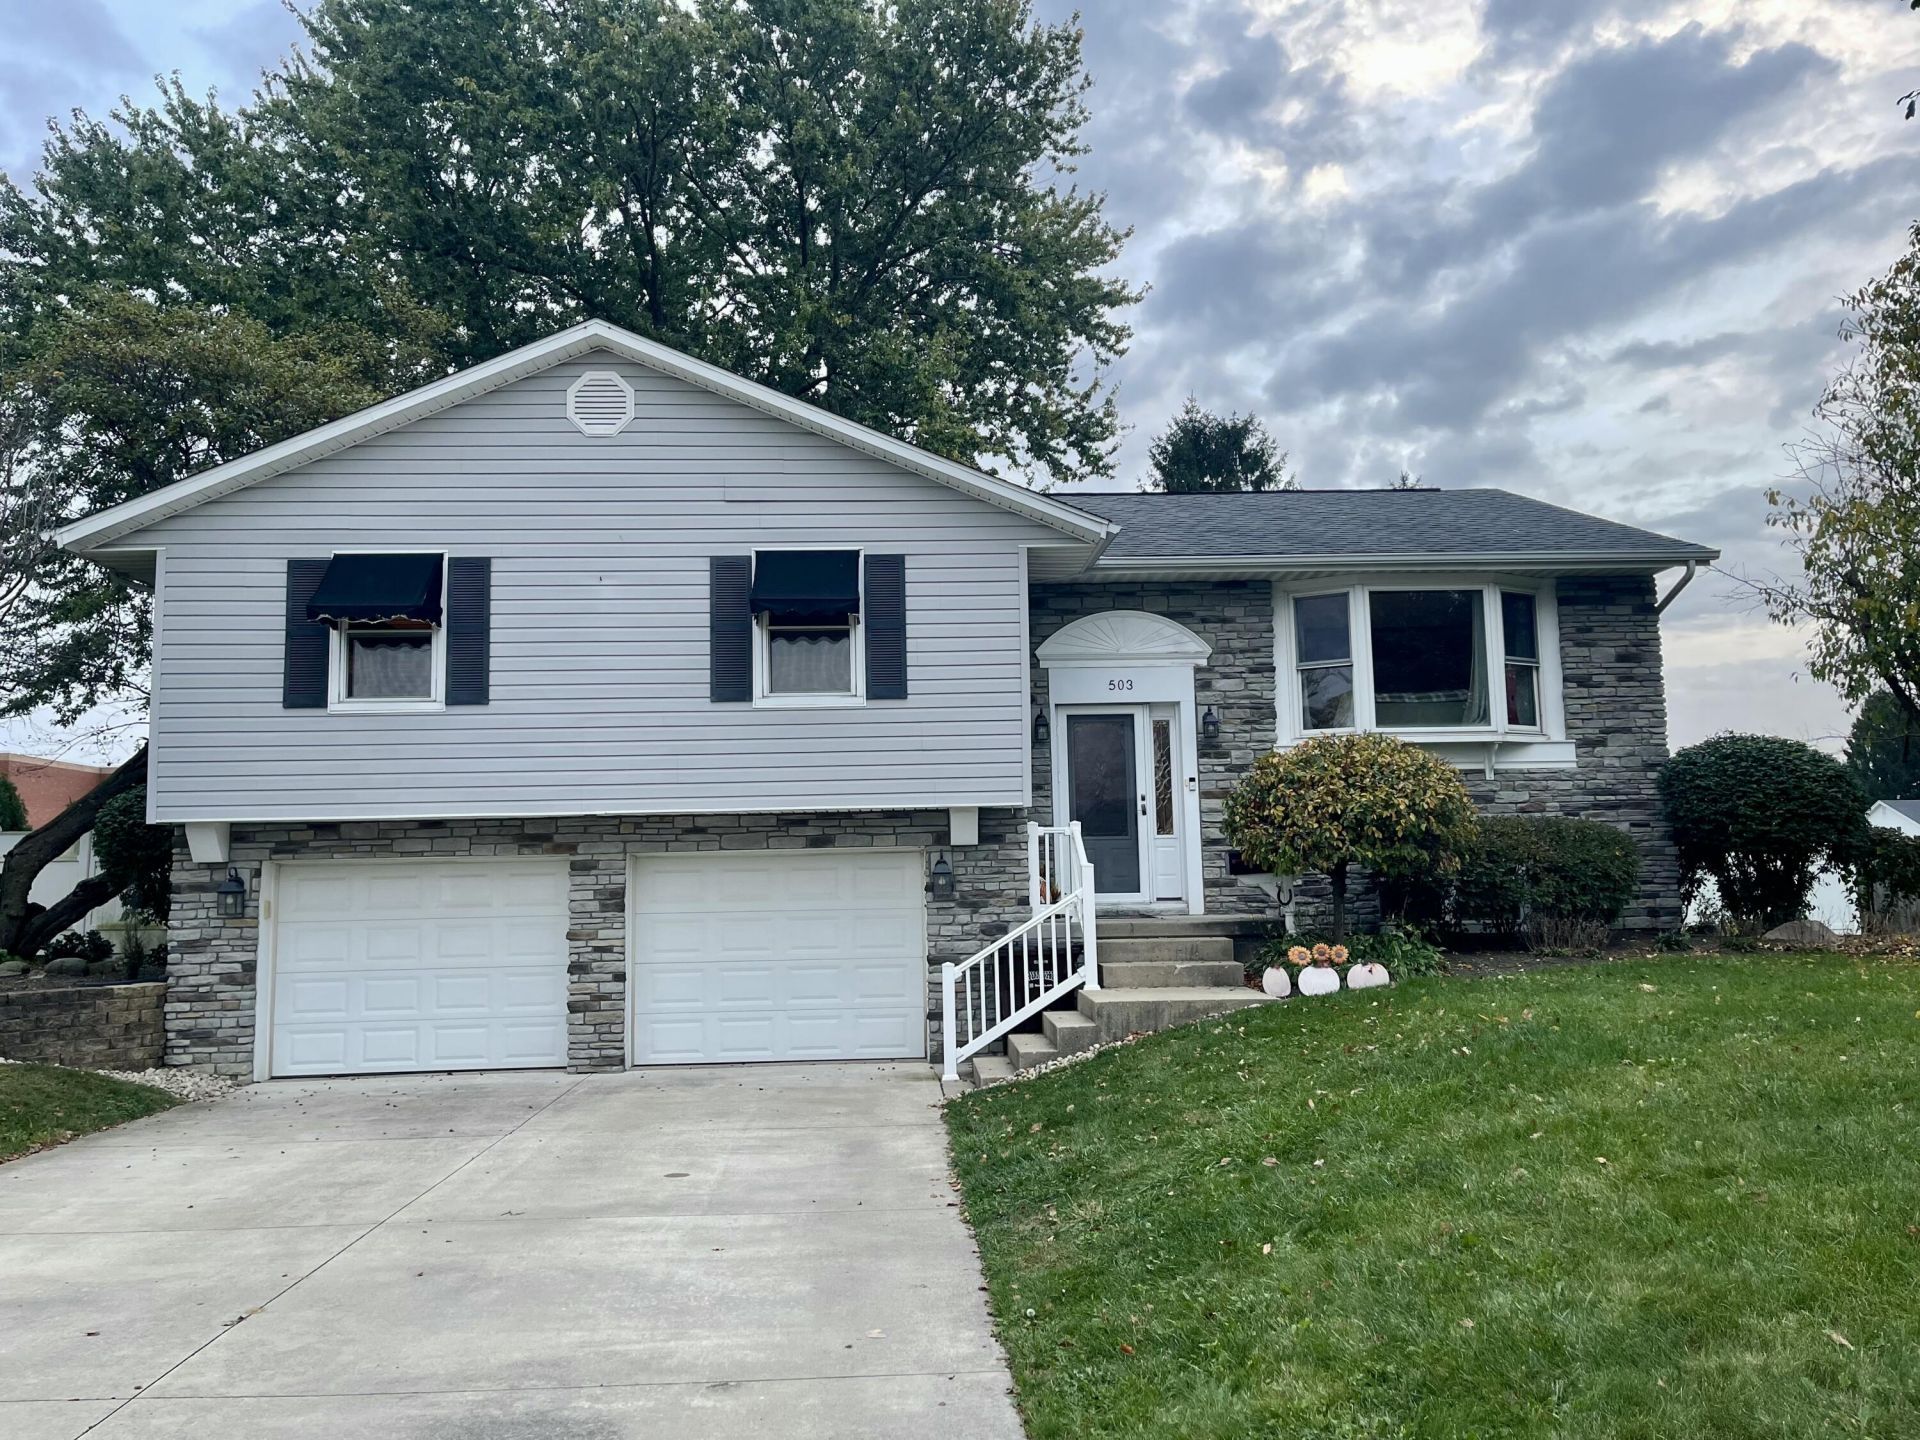
This two-story, split level home with a classic profile defines this single-family residence situated on a 0.31-acre lot. With 2296 sq ft of living space, theres plenty of room to spread out and perform daily activities and routines.The kitchen is equipped with essential appliances, including a dishwasher, garbage disposal, refrigerator, range, and microwave. Spanning two stories, the floor plan accommodates three bedrooms, two full bathrooms, and one half bathroom to support comfortable daily living. Updates includes: fresh paint, carpet, lvp flooring.Outdoor living features include a multi-tier deck, shed, and a fenced yard, creating a defined setting for outdoor gatherings and quiet afternoons.Located in Piqua, this property is in a well established neighborhood close to schools and conveniences. Come see how this home combines functional living spaces with outdoor elements. Schedule a tour today to experience the features of this residence.
Property Features
Property Type: Residential - Single Family
Basement: Block, Full, Finished
Cooling: Central Air
Fenced: Yes
Garage: 2 car attached
Garage: Attached
Heating: Forced Air, Natural Gas
Lot Size: 0.31 Acres
Taxes: $2,575
Year Built: 1967
Amenities
Ceiling Fan(s)
Deck
Fenced
Feature Descriptions
Additional Structures: Shed(s)
Appliances: Gas Water Heater, Refrigerator, Range, Microwave, Disposal, Dishwasher
Days on Site: 13
Exterior: Stone, Vinyl Siding
Foundation: Slab
Lot: Residential Lot
Lot Dimensions: 91x150
Parcel ID: N44069350
Sewer: Public Sewer
Utilities: Natural Gas Connected
Water: Supplied Water
Room Sizes
Living Room: 14.00X15.00 Level - 1
Kitchen: 22.00X11.00 Level - 1
Primary Bedroom: 21.00X15.00 Level - 1
Bedroom 2: 10.00X13.00 Level - 1
Bedroom 3: 10.00X9.00 Level - 1
Family Room: 26.00X15.00 Level - B
Local Schools
School District: Piqua
Listed By / Shown By
Listed By
Agency Name: Key Realty
Shown By
Agency Title: Progressive Urban Real Estate
Agency Phone: (216) 619-9696

Estimate Your Payment
Estimated Payment
$ 931.74 per month $634.06 Principal & Interest $214.58 Property Tax $83.10 Homeowner's Insurance
503 N Parkway Drive | MLS# 1049165
This single family home located at 503 N Parkway Drive, Piqua, OH 45356 is currently listed for sale with an asking price of $284,900. This property was built in 1967 and has 3 bedrooms and 2 full and 1 partial baths with 2296 sq. ft. N Parkway Drive is located in the Piqua subdivision within the Piqua school district. Search Piqua real estate on www.progressiveurban.com today.