
BEDS3
BATHS2 full
SQUARE FEET1,673
MLS#965215
STATUSActive
PROPERTY TYPEResidential - Single Family
SUBDIVISIONPiqua
SCHOOLPiqua
Property Description
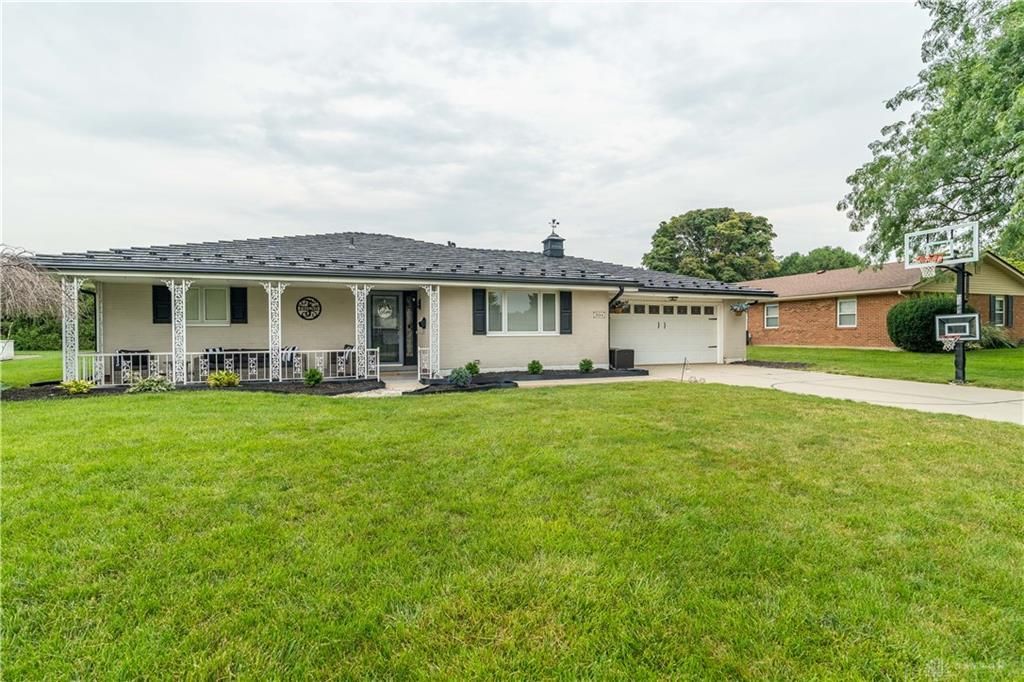
Welcome to 504 N Parkway, where comfortable single-level living meets thoughtful updates in a quiet, sought-after neighborhood. A lovely covered porch creates a warm first impression and the perfect place to enjoy your morning coffee or unwind at the end of the day. Inside, the spacious, newly renovated eat-in kitchen features a large island and flows seamlessly into the living room, creating an open and inviting space for everyday living and entertaining. The fully finished four-season room offers even more room to relax year-round, while an additional bonus living area provides flexibility for a home office, playroom, den or hobby space. With three bedrooms, two full bathrooms and everything conveniently located on one level, this home is ready for its next chapter. The only thing missing is its new owner.
Property Features
Property Type: Residential - Single Family
Cooling: Central
Garage: 2 car attached
Heating: Forced Air, Natural Gas
Lot Size: 0.29 Acres
Stories: 1.0
Taxes: $2,658
Year Built: 1969
Feature Descriptions
Appliance Features: Cooktop, Dishwasher, Dryer, Garbage Disposal, Microwave, Refrigerator, Washer
Basement Features: Slab
Exterior: Brick
Garage Features: 2 Car, Attached
Lot Dimensions: 85x150
Outside Features: Porch
Utilities: Public Water, Sanitary Sewer
Room Sizes
Primary Bedroom: 11 X 15 Level - Main
Bedroom: 9 X 11 Level - Main
Bedroom: 10 X 11 Level - Main
Eat In Kitchen: 13 X 14 Level - Main
Family Room: 11 X 20 Level - Main
Florida Room: 12 X 16 Level - Main
Laundry: 5 X 13 Level - Main
Living Room: 15 X 13 Level - Main
Local Schools
School District: Piqua
Listed By / Shown By
Listed By
Agency Name: Westwood Real Estate Co
Shown By
Agency Title: Progressive Urban Real Estate
Agency Phone: (216) 619-9696

Estimate Your Payment
Estimated Payment
$ 916.26 per month $614.26 Principal & Interest $221.50 Property Tax $80.50 Homeowner's Insurance
504 N Parkway Drive | MLS# 965215
This single family home located at 504 N Parkway Drive, Piqua, OH 45356 is currently listed for sale with an asking price of $276,000. This property was built in 1969 and has 3 bedrooms and 2 full baths with 1673 sq. ft. N Parkway Drive is located in the Piqua subdivision within the Piqua school district. Search Piqua real estate on www.progressiveurban.com today.