
BEDS2
BATHS2 full
SQUARE FEET1,256
MLS#5228354
STATUSActive
PROPERTY TYPEResidential - Condominium
SUBDIVISIONHeatherwood Condo
SCHOOLMidview Local
Property Description
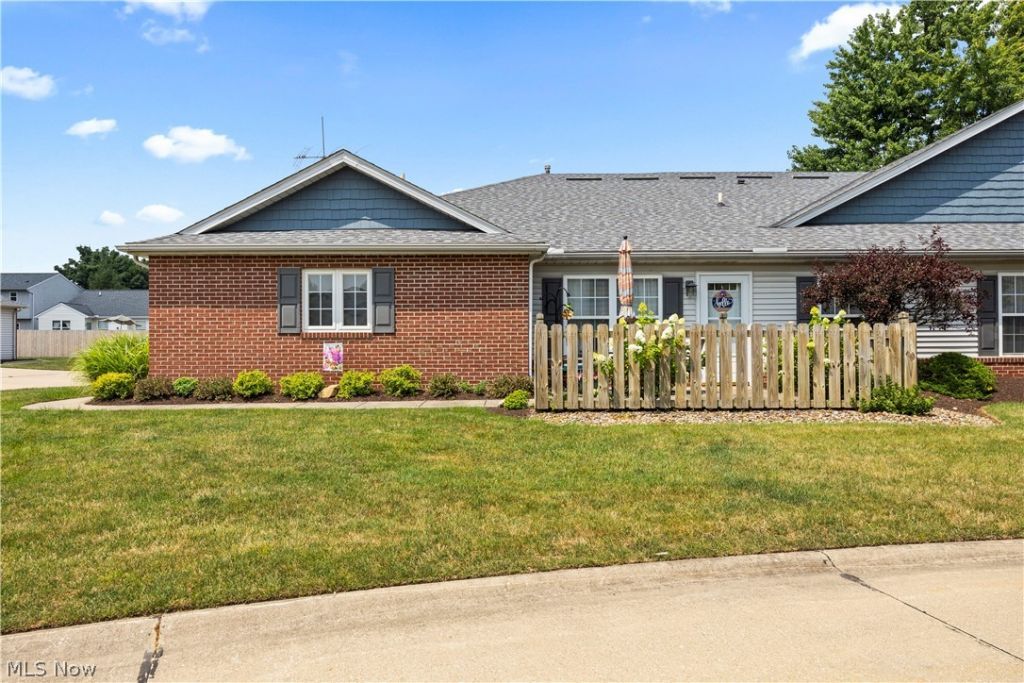
Welcome to 519 Heather Woods Drive in Elyria, a beautifully maintained ranch condo offering comfort, convenience, and effortless living. Located in the heart of Chestnut Heights, this 2-bed, 2-bath ranch features an open, light-filled great room with soaring vaulted ceilings. Freshly painted throughout, with new carpet in both bedrooms, this home is move-in ready. The kitchen includes all appliances and a flanking utility room for added convenience. The primary suite boasts a private bath, walk-in shower, and oversized walk-in closet. Enjoy a private patio, plus a 2-car attached garage with overhead storage. The brick front adds curb appeal, and HOA-covered landscaping and snow removal ensure true carefree living. Minutes from highways, shopping, and dining, this home balances tranquility with convenience. Don't wait, just move in!
Property Features
Property Type: Residential - Condominium
Basement: None
Cooling: Central Air
Garage: 2 car attached
Heating: Forced Air, Gas
Home Style: Ranch
Roof Type: Asphalt, Fiberglass
Stories: 1.0
Taxes: $1,411 / year
Year Built: 2001
Feature Descriptions
Appliances: Dishwasher, Microwave, Range, Refrigerator
Community Features: None
Exterior: Brick
Fencing: None
Fireplace: None
HOA: Yes
HOA Fee: 255/ Monthly
Laundry: Main Level
Parcel#: 10-00-005-760-004
Parking: Attached, Garage
Sewer: Public Sewer
Water: Public
Window: Double Pane Windows
Room Sizes
Primary Bathroom: 10 x 6 Level - First
Primary Bedroom: 17 x 11 Level - First
Bathroom: 8 x 5 Level - First
Bedroom: 13 x 10 Level - First
Dining Room: 9 x 8 Level - First
Kitchen: 13 x 12 Level - First
Living Room: 19 x 13 Level - First
Local Schools
School District: Midview Local
Listed By / Shown By
Listed By
Agency Name: Russell Real Estate Services
Agency Contact: stevelawson@superstevesells.com, 440-320-9888
Shown By
Agency Title: Progressive Urban Real Estate
Agency Phone: (216) 619-9696

Estimate Your Payment
Estimated Payment
$ 683.71 per month $500.53 Principal & Interest $117.58 Property Tax $65.60 Homeowner's Insurance
519 Heather Woods Drive | MLS# 5228354
This condo located at 519 Heather Woods Drive, Elyria, OH 44035 is currently listed for sale with an asking price of $224,900. This property was built in 2001 and has 2 bedrooms and 2 full baths with 1256 sq. ft. Heather Woods Drive is located in the Heatherwood Condo subdivision within the Midview Local school district. Search Heatherwood Condo real estate on www.progressiveurban.com today.