
BEDS2
BATHS2 full
SQUARE FEET1,808
MLS#5237907
STATUSActive
PROPERTY TYPEResidential - Condominium
SUBDIVISIONParkside Condo
SCHOOLSheffield-Sheffield - 4713
Property Description
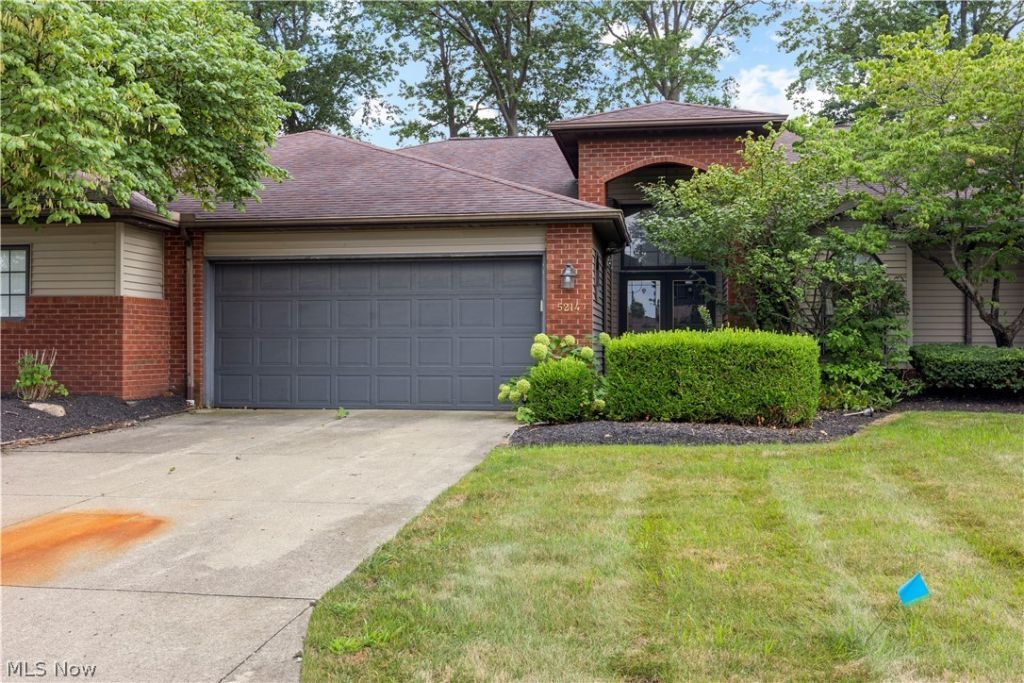
Discover comfortable, easy living at 5214 Parkhurst Drive in Sheffield Village! This spacious 2-bedroom, 2-full-bath condo offers convenient single-floor living paired with an inviting, open layout. Vaulted ceilings and skylights fill the family room with natural light, while the fireplace creates a warm and welcoming focal point. The primary suite features two walk-in closets, and a private bath complete with a jetted tub and dual-sink vanity. A generously sized second bedroom provides additional flexibility with its own walk-in closet and charming window seat. LVT flooring extends from the foyer into the primary bedroom, and the second full bath has been updated and features a bidet. All appliances are included. Ideally situated near shopping, dining, and convenient access to I-90, this Sheffield Village condo offers a wonderful combination of space, comfort, and location.
Property Features
Property Type: Residential - Condominium
Cooling: Central Air
Fireplaces: 1
Garage: 2 car attached
Heating: Forced Air, Gas
Home Style: Ranch
Lot Size: 0.05 Acres
Roof Type: Asphalt, Fiberglass
Stories: 1.0
Taxes: $3,262 / year
Year Built: 1991
Amenities
Ceiling Fan(s)
Vaulted Ceiling(s)
Walk-In Closet(s)
Feature Descriptions
Appliances: Dryer, Dishwasher, Microwave, Range, Refrigerator, Washer
Exterior: Brick, Vinyl Siding
Fireplace: Gas
Laundry: Laundry Room
Parcel#: 03-00-012-702-006
Parking: Attached, Garage
Patio/Porch: Deck
Pets Allowed: Cats OK, Dogs OK
Sewer: Public Sewer
Water: Public
Room Sizes
Sunroom: 17 x 12 Level - First
Bedroom: 14 x 11 Level - First
Primary Bedroom: 15 x 14 Level - First
Entry/ Foyer: 13 x 7 Level - First
Kitchen: 10 x 6 Level - First
Dining Room: 13 x 12 Level - First
Living Room: 22 x 17 Level - First
Local Schools
School District: Sheffield-Sheffield - 4713
Listed By / Shown By
Listed By
Agency Name: Truth First Realty
Agency Contact: 419-680-6390, steve@truthfirstrealty.com
Shown By
Agency Title: Progressive Urban Real Estate
Agency Phone: (216) 619-9696

Estimate Your Payment
Estimated Payment
$ 898.62 per month $554.17 Principal & Interest $271.83 Property Tax $72.63 Homeowner's Insurance
5214 Parkhurst Drive | MLS# 5237907
This condo located at 5214 Parkhurst Drive , Sheffield Village, OH 44054 is currently listed for sale with an asking price of $249,000. This property was built in 1991 and has 2 bedrooms and 2 full baths with 1808 sq. ft. Parkhurst Drive is located in the Parkside Condo subdivision within the Sheffield-Sheffield - 4713 school district. Search Parkside Condo real estate on www.progressiveurban.com today.