
BEDS2
BATHS2 full
SQUARE FEET816
MLS#5232009
STATUSActive
PROPERTY TYPEResidential - Single Family
SCHOOLNew London Local
Property Description
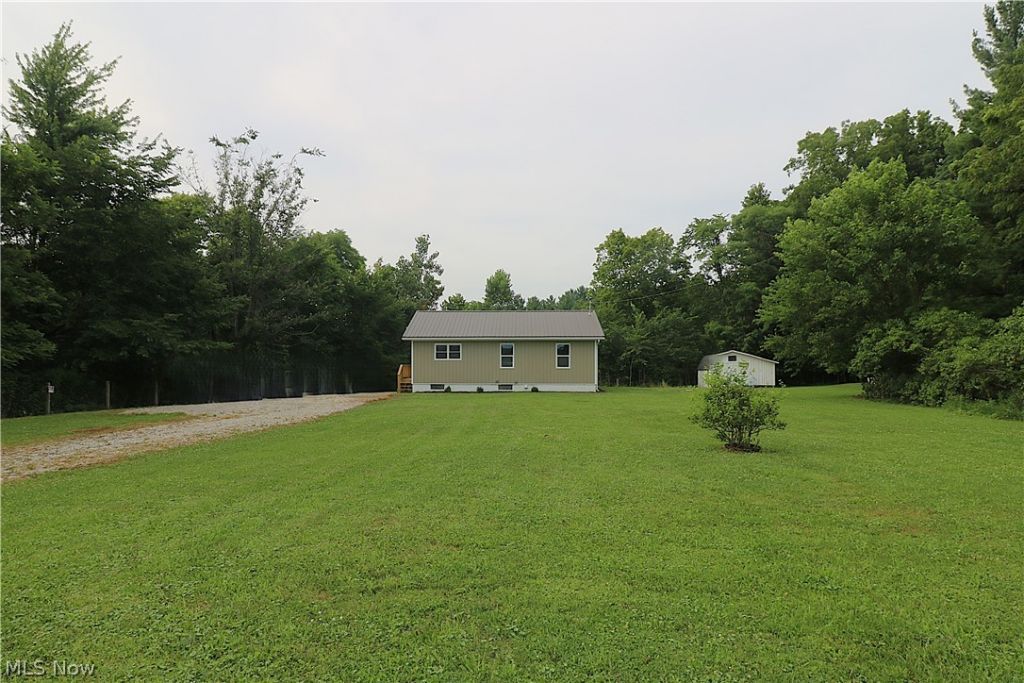
Welcome to your private rural retreat! This completely remodeled home offers two bedrooms and two full baths on the main level with fresh paint throughout, new bedroom carpet, and durable wood-style flooring. The open-concept living area is filled with natural light and features a beautifully updated kitchen with ceiling-height hickory cabinetry, center island, tile backsplash, stainless steel appliances, and sliding doors leading to a wraparound deck overlooking peaceful wooded views. The primary suite includes a walk-in closet with shelving and an en-suite bath with hickory cabinetry, double vanity, wood-style flooring, and a tiled tub surround. The finished walkout basement offers a spacious family room, a large unfinished storage area, and access to a covered patio. Landscaped steps connect the front entrance to the backyard patio. Outside, enjoy the privacy of the wooded setting, new vinyl siding, a metal roof, and a newly painted chicken coop. This move-in-ready home combines modern finishes, quality craftsmanship, and the tranquility of country living.
Property Features
Property Type: Residential - Single Family
Basement: Yes
Basement: Partially Finished, Storage Space, Walk-Out Access
Cooling: None
Heating: Propane
Home Style: Ranch
Lot Size: 1.00 Acres
Roof Type: Metal
Stories: 1.0
Taxes: $996 / year
Year Built: 1957
Amenities
Ceiling Fan(s)
Double Vanity
Kitchen Island
Soaking Tub
Walk-In Closet(s)
Feature Descriptions
Appliances: Dishwasher, Microwave, Range, Refrigerator
Exterior: Vinyl Siding
Fencing: Barbed Wire
Laundry: In Basement
Parcel#: 06-0030-01-016-0000
Parking: Driveway, Gravel, Off Street
Patio/Porch: Covered, Deck, Patio, Wrap Around
Sewer: Septic Tank
View: Rural, Trees/Woods
Water: Other
Local Schools
School District: New London Local
Listed By / Shown By
Listed By
Agency Name: RE/MAX Quality Realty
Agency Contact: 419-663-3536, ellencoffman@remax.net
Shown By
Agency Title: Progressive Urban Real Estate
Agency Phone: (216) 619-9696

Estimate Your Payment
Estimated Payment
$ 580.15 per month $439.55 Principal & Interest $83.00 Property Tax $57.60 Homeowner's Insurance
5236 Zenobia Road | MLS# 5232009
This single family home located at 5236 Zenobia Road , Wakeman, OH 44889 is currently listed for sale with an asking price of $197,500. This property was built in 1957 and has 2 bedrooms and 2 full baths with 816 sq. ft. Zenobia Road is located within the New London Local school district. Search Wakeman real estate on www.progressiveurban.com today.