
BEDS3
BATHS2 full
SQUARE FEET1,985
MLS#5230908
STATUSActive
PROPERTY TYPEResidential - Single Family
SUBDIVISIONAb Barto Sub
SCHOOLRiverside Local
Property Description
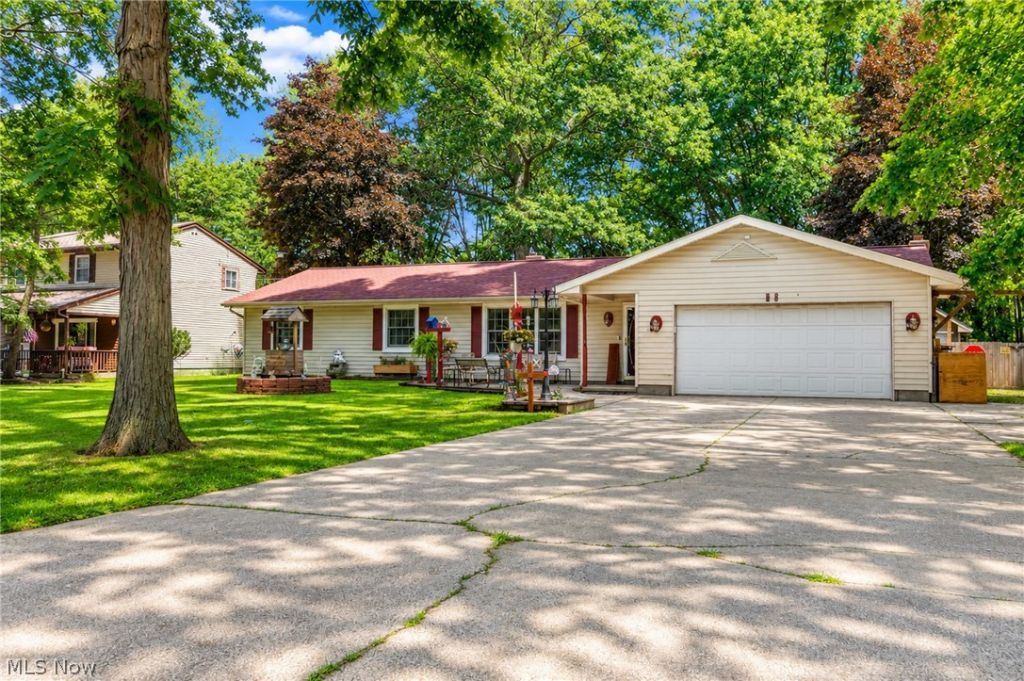
Over 1900 square feet of well-maintained home! This 3 bed, 2 full bath ranch sits on a quiet street in a desirable neighborhood and features an attached 2 car garage and fully fenced backyard. Enter through the front door and you will see new carpet (July 2026) in the front living room, back family room, and down the hallway. The front living room features large windows with lots of natural light. The spacious back family room features a large wood burning fireplace (chimney cleaned 2025) and access to the back deck. The kitchen has beautiful wood cabinets, updated appliances, and a breakfast bar. Refrigerator, microwave, range, dishwasher, washer, and dryer included! Large master bedroom features 3 closets and master bathroom. The fully fenced backyard features a deck and 2 storage sheds. Other updates include: Roof (2019), Furnace (2024), A/C unit (2024). This one won't last long, schedule your showing today!
Property Features
Property Type: Residential - Single Family
Basement: None
Cooling: Central Air, Ceiling Fan(s)
Fireplaces: 1
Garage: 2 car attached
Heating: Forced Air, Gas
Home Style: Ranch
Lot Size: 0.36 Acres
Roof Type: Shingle
Stories: 1.0
Taxes: $4,224 / year
Year Built: 1976
Amenities
Breakfast Bar
Ceiling Fan(s)
Entrance Foyer
Eat-in Kitchen
His and Hers Closets
Laminate Counters
Multiple Closets
Pantry
Storage
Natural Woodwork
Rain Gutters
Storage
Feature Descriptions
Appliances: Dryer, Dishwasher, Disposal, Microwave, Range, Refrigerator, Washer
Exterior: Vinyl Siding
Fencing: Back Yard, Wood
Fireplace: Family Room, Wood Burning
Laundry: Washer Hookup, Electric Dryer Hookup, In Hall, Main Level, Laundry Room
Lot: Back Yard, Flat, Level
Parcel#: 11-A-024-A-00-049-0
Parking: Attached, Concrete, Garage
Patio/Porch: Rear Porch, Front Porch
Sewer: Septic Tank
Water: Public
Window: Double Pane Windows, Insulated Windows, Screens, Shutters
Local Schools
School District: Riverside Local
Listed By / Shown By
Listed By
Agency Name: Keller Williams Greater Cleveland Northeast
Agency Contact: justinfortkamp@kw.com, 440-525-0417
Shown By
Agency Title: Progressive Urban Real Estate
Agency Phone: (216) 619-9696

Estimate Your Payment
Estimated Payment
$ 1,031.40 per month $600.68 Principal & Interest $352.00 Property Tax $78.72 Homeowner's Insurance
53 Bristol Avenue | MLS# 5230908
This single family home located at 53 Bristol Avenue , Painesville, OH 44077 is currently listed for sale with an asking price of $269,900. This property was built in 1976 and has 3 bedrooms and 2 full baths with 1985 sq. ft. Bristol Avenue is located in the Ab Barto Sub subdivision within the Riverside Local school district. Search Ab Barto Sub real estate on www.progressiveurban.com today.