
BEDS3
BATHS2 full 1 partial
SQUARE FEET4,892
MLS#5253342
STATUSActive
PROPERTY TYPEResidential - Condominium
SUBDIVISIONWoods/Auburn Lakes Condo Ph #1
SCHOOLChagrin Falls Exempted Village
Property Description
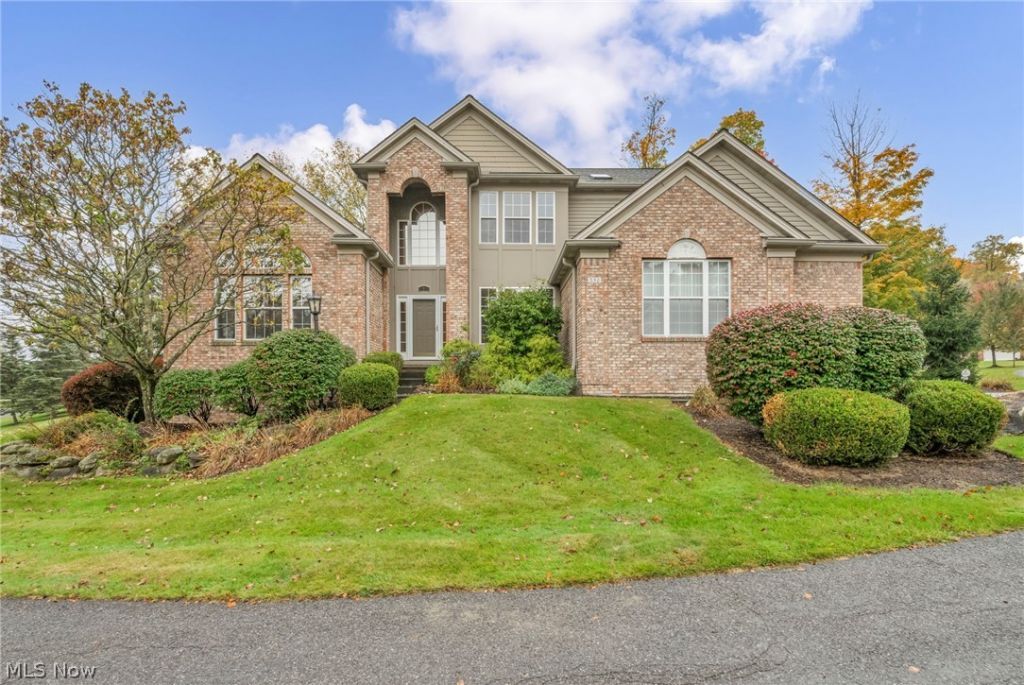
Welcome to 532 Covington Lane, located in the desirable Woods at Auburn Lakes community in Chagrin Falls! This spacious 3-bedroom, 2.5-bath condo features a first-floor primary suite, a private den with built-in shelving, and a large eat-in kitchen with granite countertops, brand-new appliances, and wood flooring. The adjoining great room features a two-sided fireplace shared with the kitchen, while a separate dining room offers additional space for gatherings and entertaining. A first-floor laundry room completes the main level. Upstairs, two additional bedrooms and a full bath are complemented by a large loft, ideal for a second living area, home office, or recreation space. The partially finished basement adds a 27 x 23 recreation room and two oversized walk-in storage closets. An attached two-car garage and back deck round out the home's features. Residents of Auburn Lakes enjoy access to a swimming pool, tennis court, clubhouse, and lake, all within this sought-after Chagrin Falls community.
Property Features
Property Type: Residential - Condominium
Basement: Yes
Basement: Partially Finished
Cooling: Central Air
Fireplaces: 1
Garage: 2
Heating: Forced Air
Home Style: Contemporary
Lot Size: 0.39 Acres
Roof Type: Asphalt
Stories: 2.0
Taxes: $7,498 / year
Year Built: 2001
Feature Descriptions
Community Features: Clubhouse, Lake, Pool, Tennis Court(s)
Exterior: Vinyl Siding
Laundry: Main Level
Parcel#: 01-118550
Parking: Detached, Garage
Pets Allowed: Cats OK, Dogs OK
Pool: Community
Sewer: Public Sewer
Swimming Pool: Yes
Water: Private, Shared Well
Local Schools
School District: Chagrin Falls Exempted Village
Listed By / Shown By
Listed By
Agency Name: Red 1 Realty, LLC
Agency Contact: realtorbrandonbartlett@gmail.com, 419-810-0839
Shown By
Agency Title: Progressive Urban Real Estate
Agency Phone: (216) 619-9696

Estimate Your Payment
Estimated Payment
$ 1,883.45 per month $1,112.78 Principal & Interest $624.83 Property Tax $145.83 Homeowner's Insurance
532 Covington Lane | MLS# 5253342
This condo located at 532 Covington Lane, Chagrin Falls, OH 44023 is currently listed for sale with an asking price of $500,000. This property was built in 2001 and has 3 bedrooms and 2 full and 1 partial baths with 4892 sq. ft. Covington Lane is located in the Woods/Auburn Lakes Condo Ph #1 subdivision within the Chagrin Falls Exempted Village school district. Search Woods/Auburn Lakes Condo Ph #1 real estate on www.progressiveurban.com today.