
BEDS2
BATHS2 full
SQUARE FEET1,283
MLS#1892699
STATUSActive
PROPERTY TYPEResidential - Condominium
SCHOOLOak Hills
Property Description
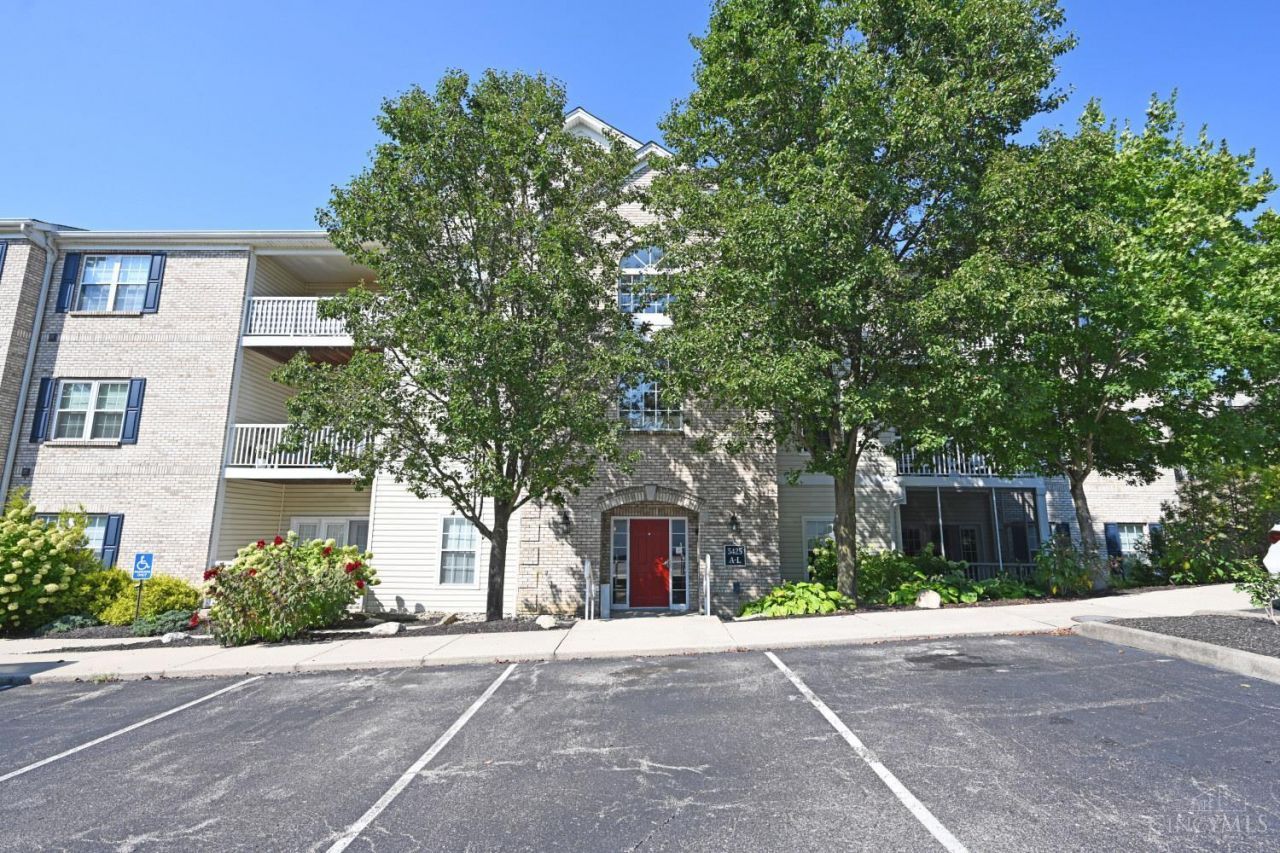
Easy first-floor living in the quiet Woodland View community! This well-maintained condo offers 2 spacious bedrooms, 2 full baths, plus a study, with 9-foot ceilings creating a bright, open feel throughout. Fresh new carpet in both bedrooms and the study makes this one truly move-in ready. The spacious primary suite features a large walk-in closet and private bath. Additional updates include newer windows and window treatments, a recently replaced water heater, and a roof just 3 years old. Enjoy the added security of a locked main entrance plus the convenience of an on-site fitness room. Ideally located in Green Township with easy access to shopping, dining, highways and everyday necessities. Comfortable, convenient and low-maintenance living!
Property Features
Property Type: Residential - Condominium
Basement: None
Cooling: Ceiling Fans, Central Air
Garage: 1
Heating: Forced Air, Gas
Home Style: Traditional
Lot Size: 2.04 Acres
Roof Type: Shingle
Stories: 1.0
Taxes: $2,696
Year Built: 2004
Amenities
Patio
Feature Descriptions
Access: City Street
Appliances: Dishwasher, Dryer, Microwave, Oven/Range, Refrigerator, Washer
Association Includes: Sewer, SnowRemoval, Trash, Water, AssociationDues, Clubhouse, ExerciseFacility, LandscapingCommunity, ProfessionalMgt
Condo: Other
Exterior: Aluminum Siding
Features: Common Hallway Entry, Pets Allowed, WheelChr Access Bldg, WheelChr Access Unit
Foundation: Poured
Garage/Carport: Garage Detached
Gas: Natural
HOA Fee: 375/Monthly
HOA Y/N: 1
Kitchen: Counter Bar, Island, Wood Cabinets, Wood Floor
Miscellaneous: Ceiling Fan
Parcel #: 550-0310-0750-00
Parking: Off Street
Primary Bathroom: Shower, Tile Floor
Primary Bedroom: Bath Adjoins, Walk-in Closet, Wall-to-Wall Carpet
Rooms Total: 5
Sewer: Public Sewer
Special View Info: City
Study: Wall-to-Wall Carpet
Tax Abatement: No
Unit Entry Level: 1
Water: Public
Water Heater: Gas
Window Features: Vinyl
Room Sizes
Primary Bedroom: 12 X 15 Level - 1
Bedroom 2: 14 X 12 Level - 1
Dining Room: 11 X 12 Level - 1
Living Room: 12 X 16 Level - 1
Laundry Room: 5 X 5 Level - 1
Study/Den: 13 X 9 Level - 1
Local Schools
School District: Oak Hills
Listed By / Shown By
Listed By
Agency Name: Comey & Shepherd
Shown By
Agency Title: Progressive Urban Real Estate
Agency Phone: 216-619-9696

Estimate Your Payment
Estimated Payment
$ 733.15 per month $449.56 Principal & Interest $224.67 Property Tax $58.92 Homeowner's Insurance
5425 Michelles Oak Court, Unit C | MLS# 1892699
This condo located at 5425 Michelles Oak Court, Unit C, Cincinnati, OH 45248 is currently listed for sale with an asking price of $202,000. This property was built in 2004 and has 2 bedrooms and 2 full baths with 1283 sq. ft. Michelles Oak Court, Unit C is located within the Oak Hills school district. Search Cincinnati real estate on www.progressiveurban.com today.