
BEDS2
BATHS1 full 1 partial
MLS#5253555
STATUSActive
PROPERTY TYPEResidential - Condominium
SUBDIVISIONBarton Woods Condo
SCHOOLNorth Olmsted City
Property Description
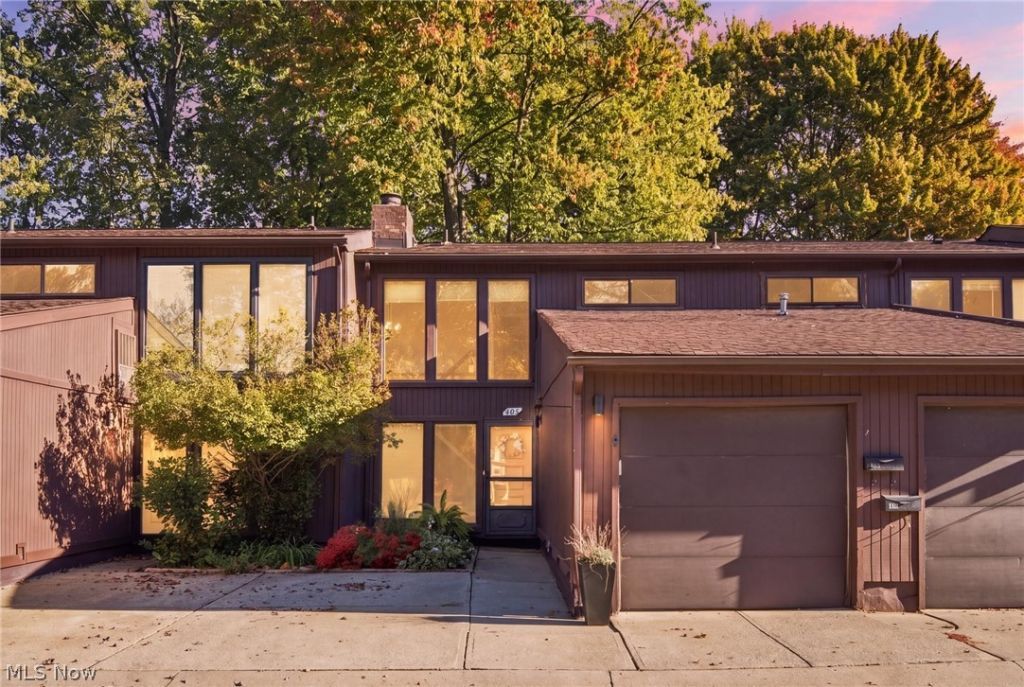
Welcome to your special retreat in the woods! Located a stone's throw from the majestic Bradley Woods Reservation is a move-in-ready, updated 2BR + Loft townhome with 1-car attached garage. Perfectly situated in the heart of the quiet and seldom available Barton Woods community directly across from the fenced pool and party room, 5570 Barton Suite 405 is tastefully updated with freshly finished, neutral painting throughout, low-maintenance LVP flooring on the first floor, and plush, neutral carpeting on the second floor, ideal for the loft and adjoining 2 Bedrooms. The first floor features a convenient and modern half bath at the garage entry, and a spacious kitchen with floor to ceiling pantry and plenty of cabinetry and counter space for those seeking a space for their culinary talents! All appliances, newer and in good working order, convey. The Kitchen overlooks a formal Dining Area which seamlessly flows into the expansive, 20' x 10' Great Room. This versatile space is warmed by a stone fireplace with built-in nooks for your specific decor as well as sliders which lead to a spacious 10' x 8' rear deck perfect for lounging, grilling & chilling!! The sliding doors as well as the oversized windows that accompany the ascent upstairs usher the beautiful outdoors inside! Both spacious Bedrooms are finished with ceiling fans, expansive closets & enjoy close proximity to the updated Full Bath which also features abundant vanity and closet storage! The sundrenched 13' x 13' upstairs loft includes twin closets that are generously sized & is perfect for an office, playroom or 2nd Great Room. As you tour the property, enjoy choice appointments such as wainscoting in the one bedroom, shiplap in the full bath, as well as other millworking accents on the 1st floor that lend distinction & style to this desirable space! Barton Woods is professionally managed for a reasonable maintenance fee. Come see for yourself before someone else claims this as their new home!
Property Features
Property Type: Residential - Condominium
Basement: None
Cooling: Central Air
Fireplaces: 1
Garage: 1 car attached
Heating: Forced Air, Gas
Home Style: Contemporary, Colonial
Lot Size: 3.36 Acres
Roof Type: Asphalt, Fiberglass
Stories: 2.0
Taxes: $2,849 / year
Year Built: 1975
Amenities
Ceiling Fan(s)
Entrance Foyer
Feature Descriptions
Appliances: Dryer, Dishwasher, Microwave, Range, Refrigerator, Washer
Community Features: Common Grounds/Area, Pool, Public Transportation
Exterior: Wood Siding
Fireplace: Wood Burning
Laundry: Main Level
Parcel#: 233-07-332
Parking: Attached, Garage, Paved
Patio/Porch: Patio
Pets Allowed: Cats OK, Dogs OK, Yes
Pool: Association, In Ground, Community
Security: Smoke Detector(s)
Sewer: Public Sewer
Swimming Pool: Yes
Water: Public
Local Schools
School District: North Olmsted City
Listed By / Shown By
Listed By
Agency Name: RE/MAX Above & Beyond
Agency Contact: ccarpadis@remax.net, 216-215-4232
Shown By
Agency Title: Progressive Urban Real Estate
Agency Phone: (216) 619-9696

Estimate Your Payment
Estimated Payment
$ 702.85 per month $411.51 Principal & Interest $237.42 Property Tax $53.93 Homeowner's Insurance
5570 Barton Road , Unit 405 | MLS# 5253555
This condo located at 5570 Barton Road , Unit 405, North Olmsted, OH 44070 is currently listed for sale with an asking price of $184,900. This property was built in 1975 and has 2 bedrooms and 1 full and 1 partial baths. Barton Road , Unit 405 is located in the Barton Woods Condo subdivision within the North Olmsted City school district. Search Barton Woods Condo real estate on www.progressiveurban.com today.