
BEDS3
BATHS2 full 1 partial
SQUARE FEET1,551
MLS#1891500
STATUSPending
PROPERTY TYPEResidential - Single Family
SCHOOLMason
Property Description
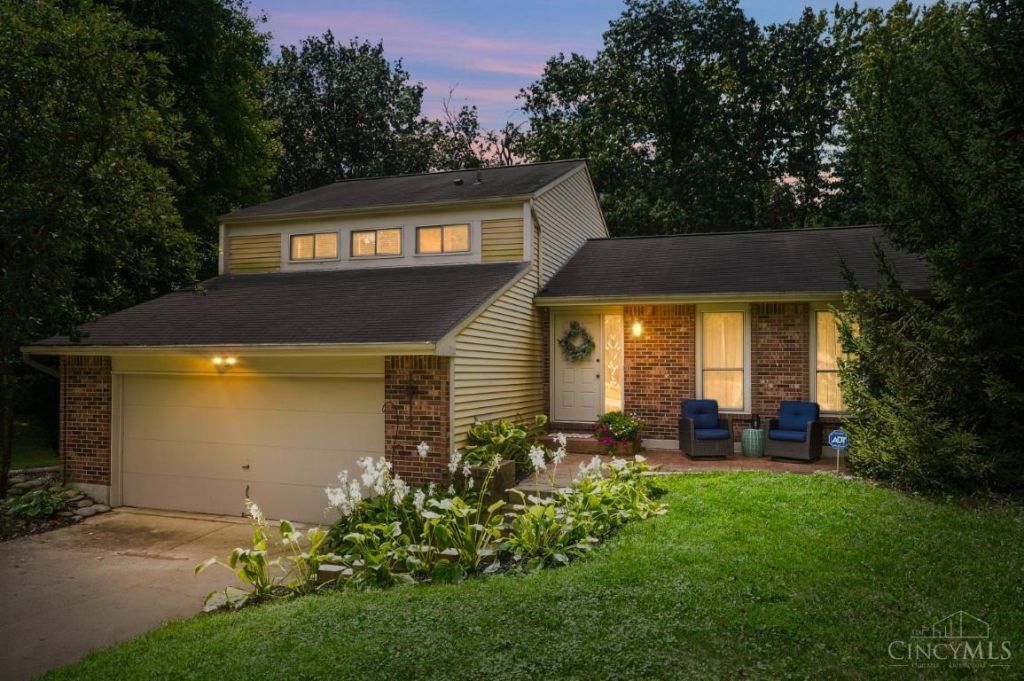
Welcome home to this spacious 3-bdrm, 2.5-bath quad-level -located in a desirable neighborhood just steps from Cottell Park. This home offers plenty of space inside and out. The eat-in kit features stainless steel appliances and opens to comfortable living areas, while the family room boasts newer LVP flooring, a built-in surround sound speaker and a walkout to the paver patio. Hardwood floors run throughout all bedrooms. The fin lower level adds even more living space with a large carpeted rec room and private study. Convenient main-level laundry includes washer and newer dryer. Additional updates include a new garbage disposal and sump pump. Outside, enjoy a beautiful park-like, tree-lined fenced yard with plenty of room to relax, play or entertain. 2-car gar and an incredible location just minutes from Deerfield Towne Center, shopping, dining and expressway access! Located in Deerfield Township, enjoy the benefit of highly sought-after Mason City Schools without Mason city taxes!
Property Features
Property Type: Residential - Single Family
Basement: Yes
Basement: Partial
Cooling: Central Air
Garage: 2
Heating: Electric, Forced Air
Home Style: Traditional
Lot Size: 0.32 Acres
Roof Type: Shingle
Taxes: $3,774
Year Built: 1980
Amenities
Patio
Feature Descriptions
Appliances: Dishwasher, Dryer, Electric Cooktop, Garbage Disposal, Microwave, Oven/Range, Refrigerator, Washer, Other
Basement Fatures: Finished, WW Carpet, Glass Blk Wind
Days on Site: 10
Exterior: Aluminum Siding, Brick
Family Room: Walkout, Other
Foundation: Poured
Garage/Carport: Built in, Front, Garage Attached
Gas: None
Kitchen: Counter Bar, Solid Surface Ctr, Eat-In, Tile Floor, Island, Wood Cabinets, Marble/Granite/Slate
Lot Dimensions: Of Rec
Mechanical Systems: Sump Pump
Miscellaneous: Attic Storage, Ceiling Fan, Recessed Lights, Smoke Alarm
Parcel #: 16-32-153-008
Parking: Driveway
Primary Bathroom: Shower, Tile Floor
Primary Bedroom: Bath Adjoins, Wood Floor
Rooms Total: 11
Sewer: Public Sewer
SQFT Basement: 435
Study: Wall-to-Wall Carpet
Tax Abatement: No
Water: Public
Water Heater: Electric
Window Features: Slider, Vinyl, Insulated
Room Sizes
Primary Bedroom: 14 X 12 Level - 2
Bedroom 2: 11 X 15 Level - 2
Bedroom 3: 10 X 12 Level - 2
Dining Room: 12 X 11 Level - 1
Entry: 11 X 12 Level - 1
Family Room: 22 X 13 Level - Lower
Living Room: 15 X 12 Level - 1
Laundry Room: 10 X 7 Level - Lower
Recreation Room: 27 X 16 Level - Basement
Study/Den: 15 X 8 Level - Basement
Local Schools
School District: Mason
Listed By / Shown By
Listed By
Agency Name: Comey & Shepherd
Shown By
Agency Title: Progressive Urban Real Estate
Agency Phone: 216-619-9696

Estimate Your Payment
Estimated Payment
$ 1,220.70 per month $801.20 Principal & Interest $314.50 Property Tax $105.00 Homeowner's Insurance
5899 Deer Run Drive | MLS# 1891500
This single family home located at 5899 Deer Run Drive, Deerfield Township, OH 45040 is currently listed for sale with an asking price of $360,000. This property was built in 1980 and has 3 bedrooms and 2 full and 1 partial baths with 1551 sq. ft. Deer Run Drive is located within the Mason school district. Search Deerfield Township real estate on www.progressiveurban.com today.