
BEDS4
BATHS2 full 1 partial
SQUARE FEET1,666
MLS#10011648
STATUSActive
PROPERTY TYPEResidential - Single Family
SUBDIVISIONWilson Meadows
SCHOOLToledo
Property Description
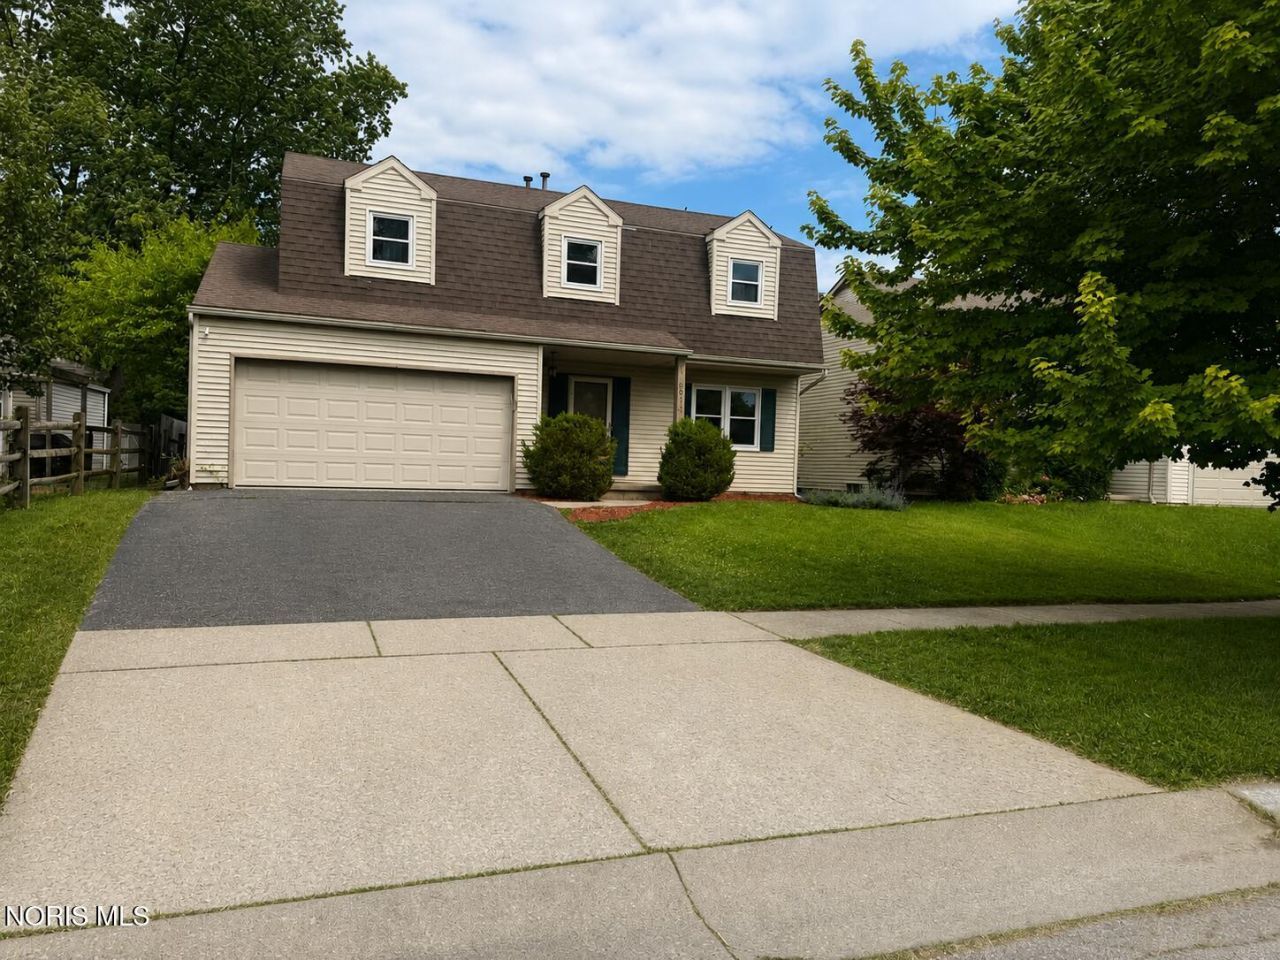
WELCOME TO THIS SPACIOUS 4 BEDROOM, 2.5 BATHROOM HOME FEATURING FRESH PAINT THROUGHOUT AND PLENTY OF ROOM TO SPREAD OUT! THE HOME OFFERS TWO SEPERATE LIVING AREAS, PROVIDING FLEXIBLE SPACE FOR ENTERTAINING, RELAXING, A HOME OFFICE OR PLAYROOM. ATTACHED GARAGE ADD EVERYDAY CONVENIENCE, WHILE THE LARGE BACKYARD AND DECK PROVIDES THE PERFECT SETTING FOR COOKOUTS AND GATHERINGS. THE NEARLY FINISHED BASEMENT OFFERS EVEN MORE SPACE AND PLENTY OF POTENTIAL TO MAKE IT YOUR OWN. LOCATED IN A DESIRABLE, WELL ESTABLISHED NEIGHBORHOOD, THIS HOME OFFERS A GREAT COMBINATION OF SPACE, COMFORT, AND VERSATILITY. SCHEDULE YOUR SHOWING TODAY! AGENT IS RELATED TO SELLER.
Property Features
Property Type: Residential - Single Family
Basement: Concrete, Finished, Full, Interior Entry, Sump Pump
Basement: Yes
Cooling: Ceiling Fan(s), Central Air
Garage: 6 car attached
Heating: Forced Air, Hot Water
Lot Size: 0.15 Acres
Roof Type: Asphalt, Shingle
Stories: 2.0
Year Built: 1987
Amenities
Ceiling Fan(s)
Eat-in Kitchen
Primary Bathroom
Walk-In Closet(s)
Feature Descriptions
Appliances: Dishwasher, Microwave, Disposal, Electric Oven, Exhaust Fan, Refrigerator, Smart Appliance(s)
Community Features: Curbs, Sidewalks, Street Lights
Days on Site: 27
Exterior: Frame
Fencimg: Wood
Flooring: Carpet, Concrete, Luxury Vinyl
Laundry: Electric Dryer Hookup, In Basement, Laundry Chute, Washer Hookup
Lot Dimensions: 50X134
Parcel#: 16-61741
Parking: Concrete, Attached Garage, Driveway, Side By Side
Parking Notes: Concrete, Attached Garage, Driveway, Side By Side
Patio/Porch: Front Porch, Deck
Security: Carbon Monoxide Detector(s), Fire Alarm, Smoke Detector(s)
Sewer: Public Sewer
Utilities: Electricity Connected, Natural Gas Connected, Water Connected
Water: Public
Window: Shutters, Window Screen(s)
Room Sizes
Family Room: Level - Main
Living Room: Level - Main
Kitchen: Level - Main
Primary Bedroom 1: Level - Upper
Bedroom 2: Level - Upper
Bedroom 3: Level - Upper
Bedroom 4: Level - Upper
Local Schools
High School: Rogers
Middle School: None
Elementary School: McTigue
School District: Toledo
Listed By / Shown By
Listed By
Agency Name: Key Realty LTD
Shown By
Agency Title: Progressive Urban Real Estate
Agency Phone: 216-619-9696

Estimate Your Payment
Estimated Payment
$ 601.62 per month $531.91 Principal & Interest $0.00 Property Tax (data not provided by mls) $69.71 Homeowner's Insurance
6011 Willowvale Drive | MLS# 10011648
This single family home located at 6011 Willowvale Drive, Toledo, OH 43615 is currently listed for sale with an asking price of $239,000. This property was built in 1987 and has 4 bedrooms and 2 full and 1 partial baths with 1666 sq. ft. Willowvale Drive is located in the Wilson Meadows subdivision within the Toledo school district. Search Wilson Meadows real estate on www.progressiveurban.com today.