
BEDS4
BATHS3 full 1 partial
SQUARE FEET2,197
MLS#1890361
STATUSActive
PROPERTY TYPEResidential - Single Family
SUBDIVISIONArbor Crest
SCHOOLLakota
Property Description
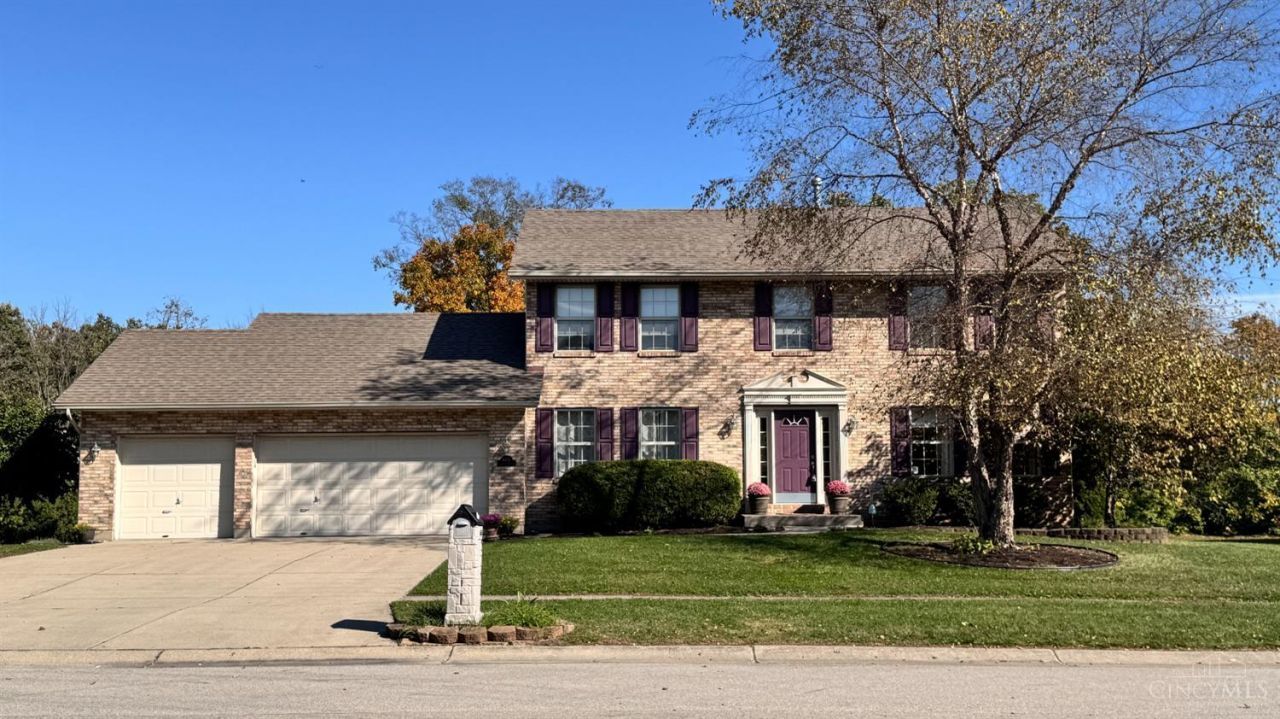
Price Reduced to Sell! 2,700+ sft., 4 bedrooms, 3 full baths & finished lower level. 3-car garage! New carpeting and fresh paint. New HVAC. The water softener stays. Home Warranty. Enjoy sunrises from the deck, or head to the home office space to start your day. It's currently a craft space, but it's ideal for a guest room. No HOA. Easy access to Route 4 and Route 129 as well as shopping, entertainment and great restaurants.
Property Features
Property Type: Residential - Single Family
Basement: Yes
Basement: Full
Cooling: Ceiling Fans, Central Air
Fireplaces: 1
Garage: 3
Heating: Forced Air, Gas
Home Style: Transitional
Lot Size: 0.35 Acres
Roof Type: Shingle
Stories: 2.0
Taxes: $4,728
Year Built: 2001
Amenities
Multi Panel Doors
Crown Molding
Feature Descriptions
Access: Paved Road
Appliances: Microwave, Oven/Range, Dishwasher, Refrigerator, Electric Cooktop, Garbage Disposal
Basement Fatures: Finished - Full
Days on Site: 78
Exterior: Vinyl Siding
Fireplace Features: Insert, Ceramic, Gas
Foundation: Poured
Garage/Carport: Oversized, Front, Garage Attached
Gas: Natural
Kitchen: Pantry, Counter Bar, Eat-In, Wood Floor
Lot Dimensions: 90x170
Mechanical Systems: Sump Pump, Sump Pump w/Backup, Water Softener, Garage Door Opener
Miscellaneous: Home Warranty
Parcel #: D2020-082-000-070
Parking: On Street, Driveway
Primary Bathroom: Tub w/Shower
Primary Bedroom: Bath Adjoins, Walk-in Closet
Rooms Total: 10
Sewer: Public Sewer
Special View Info: Woods
SQFT Basement: 150
Tax Abatement: No
Water: Public
Water Heater: Other
Window Features: Insulated, Double Hung, Double Pane, Vinyl
Room Sizes
Primary Bedroom: 16 X 12 Level - 2
Bedroom 2: 11 X 11 Level - 2
Bedroom 3: 11 X 11 Level - 2
Bedroom 4: 11 X 10 Level - 2
Dining Room: 11 X 12 Level - 1
Entry: 10 X 7 Level - 1
Family Room: 23 X 10 Level - Lower
Great Room: 11 X 9 Level - Lower
Living Room: 24 X 14 Level - 1
Laundry Room: 11 X 6 Level - 1
Study/Den: 11 X 12 Level - Lower
Local Schools
School District: Lakota
Listed By / Shown By
Listed By
Agency Name: Comey & Shepherd
Shown By
Agency Title: Progressive Urban Real Estate
Agency Phone: (216) 619-9696

Estimate Your Payment
Estimated Payment
$ 1,495.29 per month $973.69 Principal & Interest $394.00 Property Tax $127.60 Homeowner's Insurance
6476 Colonial Orchard Court | MLS# 1890361
This single family home located at 6476 Colonial Orchard Court, Liberty Township, OH 45011 is currently listed for sale with an asking price of $437,500. This property was built in 2001 and has 4 bedrooms and 3 full and 1 partial baths with 2197 sq. ft. Colonial Orchard Court is located in the Arbor Crest subdivision within the Lakota school district. Search Arbor Crest real estate on www.progressiveurban.com today.