
BEDS4
BATHS4 full 1 partial
SQUARE FEET6,694
MLS#1899778
STATUSActive
PROPERTY TYPEResidential - Single Family
SCHOOLMason
Property Description
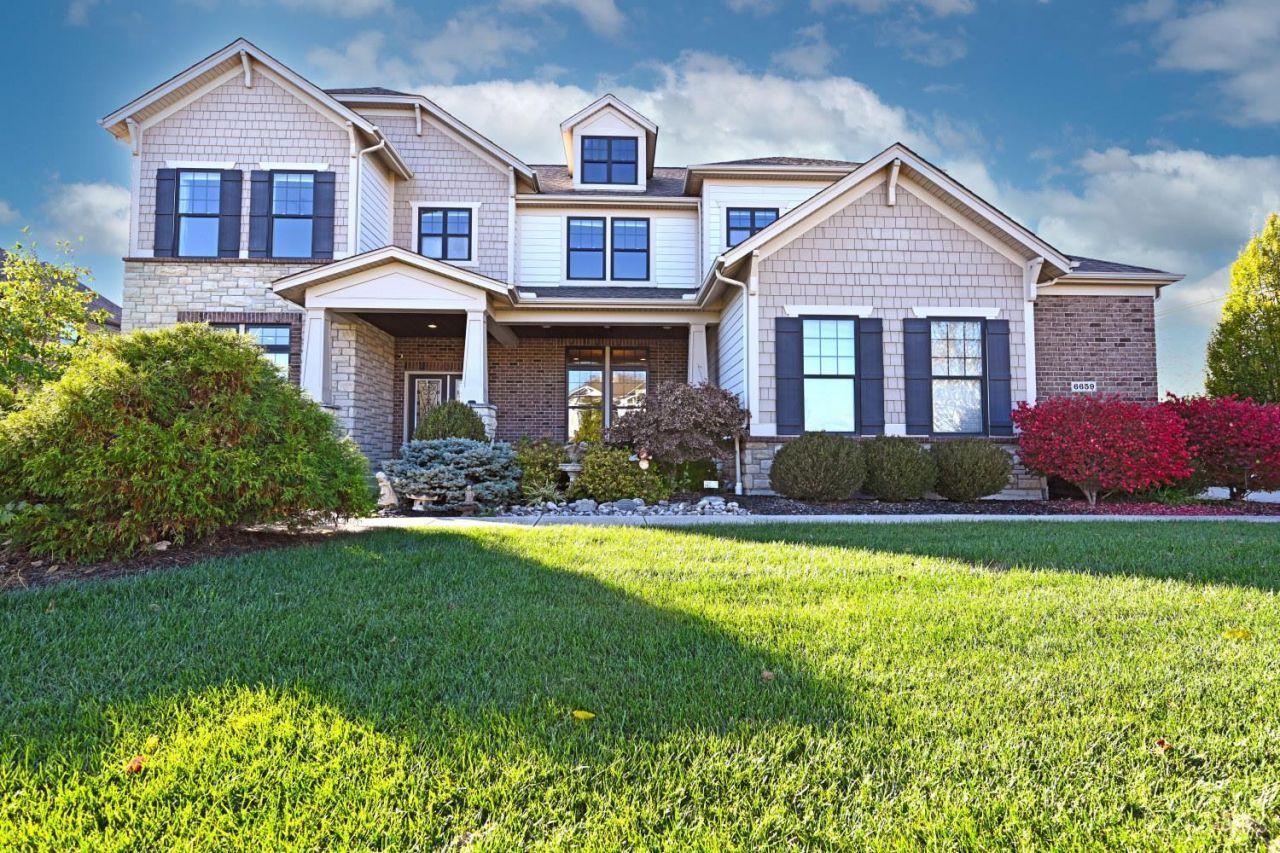
This gorgeous luxury residence offers an expansive 6,694 SF of finished living space featuring 4 BR 4.5 BA, and exquisite architectural details throughout. Bright and open 1st flr boasts hwd flrs throughout, custom trim work, 10-ft ceilings, and a striking wall of windows. Gourmet kitchen complete w/upgraded cabinetry, massive center island, gas stove, walk-in pantry, and opens to the great rm, breakfast rm, and family rm w/custom wall of TVs. Step outside to enjoy fully fenced yard & dual front & back covered porches-perfect for outdoor leisure. Upstairs master suite w/tray ceiling, sitting rm, 2 walk-in closets, and private access to an exclusive covered porch. 2nd level also includes a versatile bonus rm, guest suite, conv. Jack & Jill bath, and laundry. Finished LL offers exercise rm and entertainment rm, all framed by 9-ft ceilings. Dual HVAC systems. Dual wood staircases
Property Features
Property Type: Residential - Single Family
Basement: Yes
Basement: Full
Cooling: Central Air
Fireplaces: 2
Garage: 3
Heating: Forced Air, Gas
Home Style: Transitional
Lot Size: 0.28 Acres
Roof Type: Shingle
Stories: 2.0
Taxes: $1,368
Year Built: 2016
Amenities
9Ft + Ceiling
Multi Panel Doors
Tray Ceiling
French Doors
Balcony
Yard Lights
Irrigation/Sprinklers
Feature Descriptions
Access: City Street
Appliances: Microwave, Dishwasher, Garbage Disposal, Gas Cooktop
Association Includes: AssociationDues, PlayArea, Pool, ProfessionalMgt
Basement Fatures: Ceiling 9+, Finished - Full, Wall to Wall Carpet
Days on Site: 1
Exterior: Brick, Stone, Vinyl Siding
Family Room: Fireplace, Walkout, Wood Floor
Fencing: Metal
Fireplace Features: Marble, Gas
Flex Rooms: Loft, Media Room, Bonus Room, Exercise Room, Game Room
Foundation: Poured
Garage/Carport: Oversized, Garage Attached, Side
Gas: Natural
Great Room: Open Concept, Fireplace, Wood Floor
HOA Fee: 1350/Annually
HOA Y/N: 1
Kitchen: Marble/Granite/Slate, Pantry, Eat-In, Gourmet, Walkout, Island, Wood Cabinets, Wood Floor
Lot Dimensions: 95x130
Mechanical Systems: Sump Pump, Garage Door Opener
Miscellaneous: Home Warranty
Parcel #: 11-02-193-001
Parking: Off Street, Driveway
Primary Bathroom: Bidet, Shower, Double Vanity, Tile Floor
Primary Bedroom: Balcony, Bath Adjoins, Custom Closet Organizer, Walk-in Closet, Deck Adjoins, Walkout, Dual Closet, Window Treatments, Wood Floor
Rooms Total: 12
Sewer: Public Sewer
SQFT Basement: 1670
Study: Window Treatment, Wood Floor
Tax Abatement: No
Water: Public
Water Heater: Gas
Window Features: Vinyl
Room Sizes
Primary Bedroom: 20 X 16 Level - 2
Bedroom 2: 12 X 12 Level - 2
Bedroom 3: 18 X 15 Level - 2
Bedroom 4: 14 X 13 Level - 2
Breakfast Room: 16 X 14 Level - 1
Dining Room: 15 X 14 Level - 1
Entry: 20 X 11 Level - 1
Family Room: 17 X 16 Level - 1
Great Room: 25 X 18 Level - 1
Laundry Room: 9 X 6 Level - 2
Recreation Room: 54 X 23 Level - Lower
Study/Den: 17 X 13 Level - 1
Local Schools
School District: Mason
Listed By / Shown By
Listed By
Agency Name: Comey & Shepherd
Shown By
Agency Title: Progressive Urban Real Estate
Agency Phone: (216) 619-9696

Estimate Your Payment
Estimated Payment
$ 2,933.30 per month $2,492.63 Principal & Interest $114.00 Property Tax $326.67 Homeowner's Insurance
6659 Palmetto Drive | MLS# 1899778
This single family home located at 6659 Palmetto Drive, Deerfield Township, OH 45040 is currently listed for sale with an asking price of $1,120,000. This property was built in 2016 and has 4 bedrooms and 4 full and 1 partial baths with 6694 sq. ft. Palmetto Drive is located within the Mason school district. Search Deerfield Township real estate on www.progressiveurban.com today.