
BEDS2
BATHS2 full 1 partial
SQUARE FEET1,680
MLS#1890751
STATUSActive
PROPERTY TYPEResidential - Condominium
SCHOOLMason
Property Description
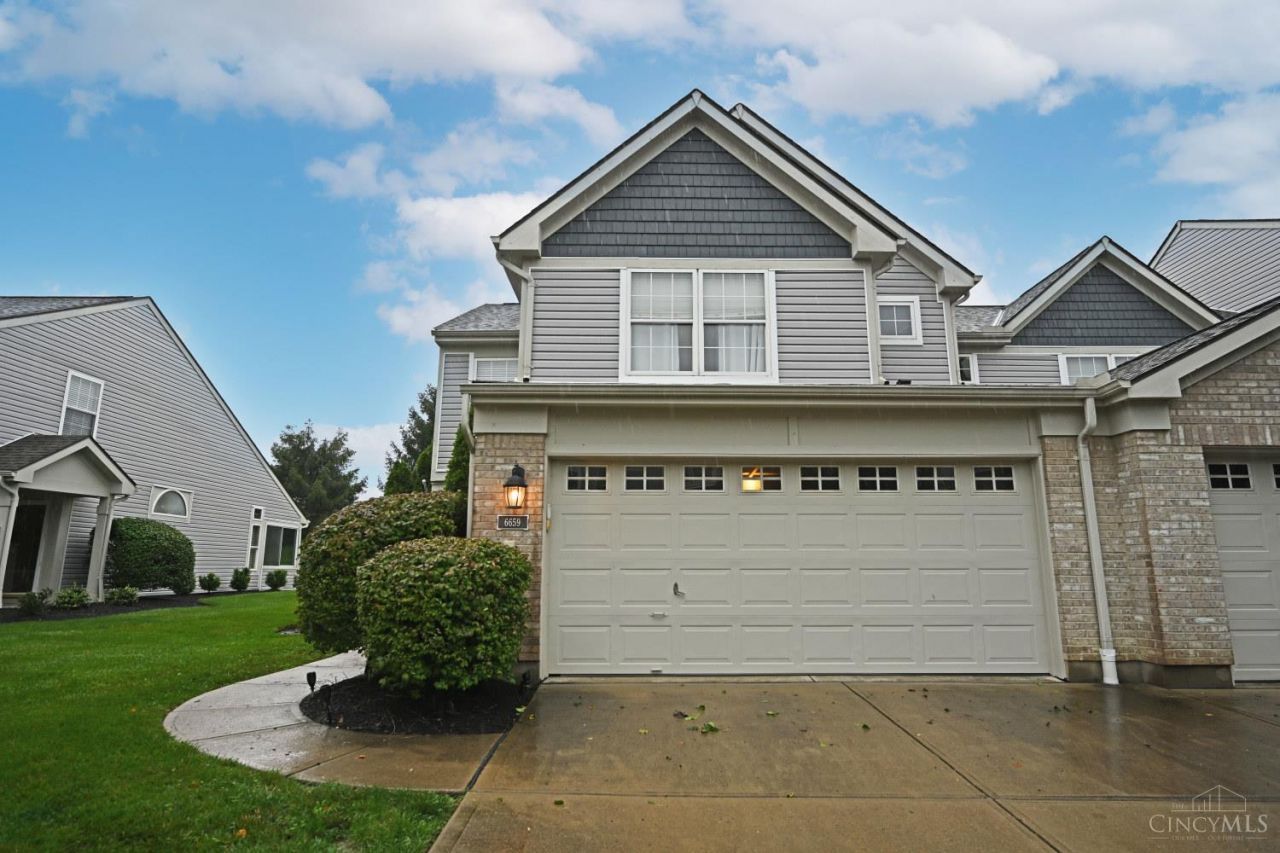
Pride of ownership shows throughout this beautiful end unit in the desirable Village Lakes community! Abundant natural light fills this open and bright home located on a cul-de-sac street. First Floor primary suite! Upgraded, modern bathrooms on both levels. Beautiful wood floors on the main level. Wonderful loft area overlooking the vaulted living room. Gas fireplace. Heated community pool. New exterior (2026). Covered porch PLUS an extended stone paver patio to enjoy this lovely community with ponds and walking path. Furnace and AC replaced within the last 2 years. 110 EV plug in garage. A must see!
Property Features
Property Type: Residential - Condominium
Basement: None
Cooling: Ceiling Fans, Central Air
Fireplaces: 1
Garage: 2
Heating: Forced Air
Home Style: Transitional
Lot Size: 0.03 Acres
Roof Type: Shingle
Stories: 1.5
Taxes: $3,456
Year Built: 1998
Amenities
9Ft + Ceiling
Multi Panel Doors
Skylight
Vaulted Ceiling
Covered Deck/Patio
Patio
Feature Descriptions
Access: Private Drive
Appliances: Dishwasher, Garbage Disposal, Microwave, Oven/Range, Refrigerator
Association Includes: MaintenanceExterior, SnowRemoval, Trash, AssociationDues, Clubhouse, LandscapingCommunity, Pool, ProfessionalMgt, Tennis, WalkingTrails
Association Name: Management Plus
Condo: Townhouse
Days on Site: 1
Exterior: Brick, Vinyl Siding
Fireplace Features: Marble, Gas
Flex Rooms: Loft
Foundation: Slab
Garage/Carport: Garage Attached
Gas: Natural
HOA Fee: 360/Monthly
HOA Y/N: 1
Kitchen: Pantry, Solid Surface Ctr, Eat-In, Wood Cabinets, Wood Floor
Mechanical Systems: Garage Door Opener
Miscellaneous: 220 Volt, Cable, Ceiling Fan, Recessed Lights, Smoke Alarm
Parcel #: 16-29-440-005
Parking: Off Street, Driveway
Primary Bathroom: Shower, Tile Floor, Double Vanity, Tub
Primary Bedroom: Bath Adjoins, Walk-in Closet, Wall-to-Wall Carpet, Window Treatment
Rooms Total: 7
Sewer: Public Sewer
Tax Abatement: No
Unit Entry Level: 1
Water: Public
Water Heater: Gas
Window Features: Slider, Double Hung, Vinyl
Room Sizes
Primary Bedroom: 14 X 13 Level - 1
Bedroom 2: 15 X 13 Level - 2
Dining Room: 14 X 10 Level - 1
Entry: 6 X 5 Level - 1
Living Room: 14 X 13 Level - 1
Laundry Room: 10 X 8 Level - 1
Local Schools
School District: Mason
Listed By / Shown By
Listed By
Agency Name: Comey & Shepherd
Shown By
Agency Title: Progressive Urban Real Estate
Agency Phone: 216-619-9696

Estimate Your Payment
Estimated Payment
$ 1,294.89 per month $890.23 Principal & Interest $288.00 Property Tax $116.67 Homeowner's Insurance
6659 Pondfield Lane | MLS# 1890751
This condo located at 6659 Pondfield Lane, Mason, OH 45040 is currently listed for sale with an asking price of $400,000. This property was built in 1998 and has 2 bedrooms and 2 full and 1 partial baths with 1680 sq. ft. Pondfield Lane is located within the Mason school district. Search Mason real estate on www.progressiveurban.com today.