
BEDS4
BATHS2 full
SQUARE FEET1,350
MLS#1898617
STATUSActive
PROPERTY TYPEResidential - Single Family
SCHOOLGoshen
Property Description
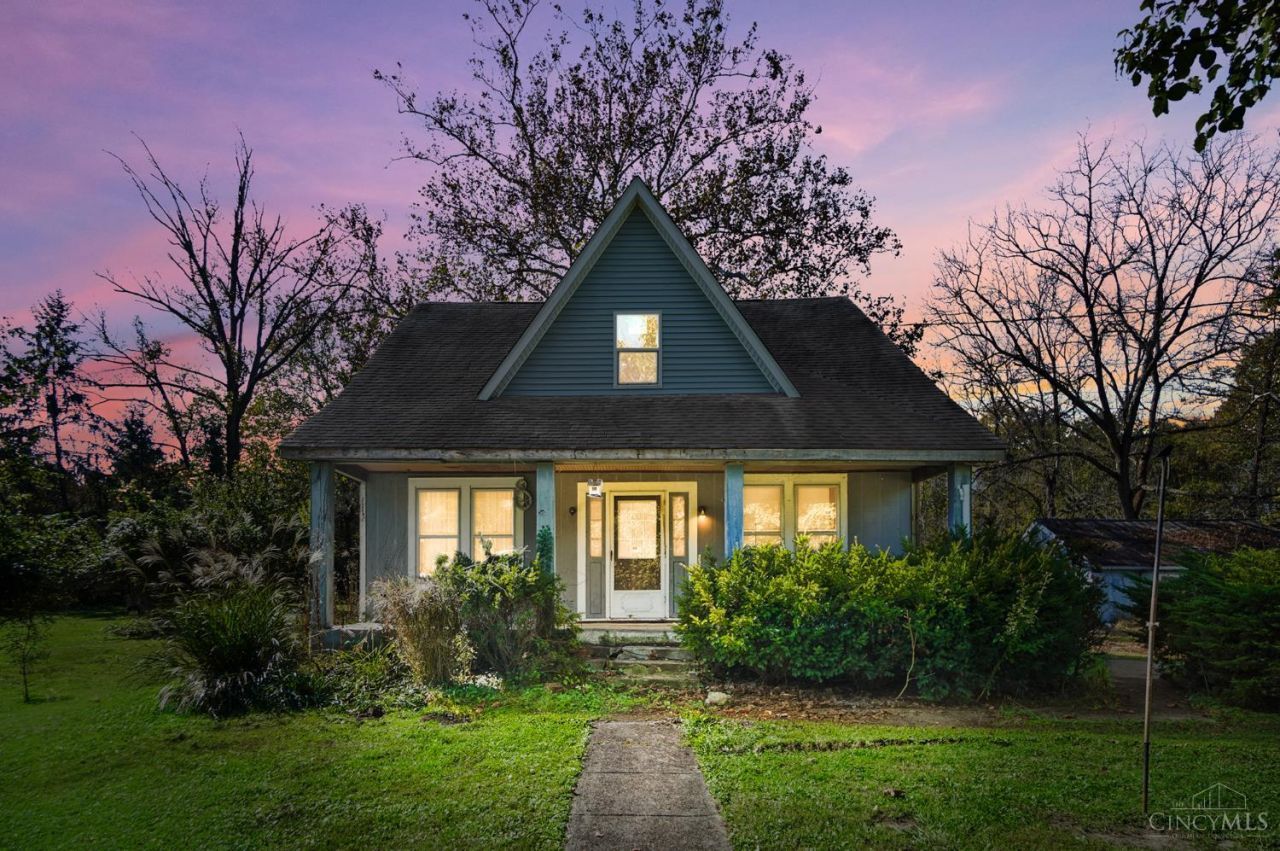
A DIAMOND IN THE ROUGH WITH ENDLESS POSSIBILITIES! Incredible potential in this character-filled home nestled on 2.18 wooded acres with mature trees & a picturesque creek! Charm galore! Potential for 4-5 BRs + room for a private study. Transform this hidden gem into a stunning country retreat! Enjoy peace, privacy & country living with city conveniences, just minutes to I-275, Milford & Loveland. BUILDERS & INVESTORS TAKE NOTICE! Explore the opportunity to subdivide & build 1-2 additional homes, subject to zoning, subdivision requirements & approvals. Bring your vision & renovation ideas to create a dream home or explore development potential. A rare find with acreage, character & possibilities! Property needs renovation; not eligible for FHA or VA financing. Rehab loan, conventional financing (subject to lender/property approval) or cash required. Estate sale sold As-Is.
Property Features
Property Type: Residential - Single Family
Basement: Yes
Basement: Partial
Cooling: Central Air
Heating: Forced Air, Gas
Home Style: Cape Cod
Lot Size: 2.18 Acres
Roof Type: Shingle
Stories: 2.0
Taxes: $3,166
Year Built: 1940
Feature Descriptions
Access: County Road, Paved Road
Basement Fatures: Unfinished
Days on Site: 1
Exterior: Wood Siding
Foundation: Stone
Garage/Carport: Garage Detached
Gas: Natural
Lot Dimensions: Irreg
Parcel #: 11-22-03D-251
Parking: Driveway
Primary Bathroom: Tub w/Shower
Rooms Total: 8
Sewer: Septic Tank
Special View Info: Woods
Tax Abatement: No
Water: Public
Water Heater: Electric
Window Features: Aluminum, Storm, Wood
Room Sizes
Primary Bedroom: 16 X 11 Level - 2
Bedroom 2: 11 X 13 Level - 2
Bedroom 3: 13 X 10 Level - 2
Bedroom 4: 14 X 14 Level - 1
Dining Room: 15 X 10 Level - 1
Living Room: 19 X 15 Level - 1
Laundry Room: 12 X 7 Level - 1
Study/Den: 29 X 8 Level - 2
Local Schools
School District: Goshen
Listed By / Shown By
Listed By
Agency Name: Comey & Shepherd
Shown By
Agency Title: Progressive Urban Real Estate
Agency Phone: (216) 619-9696

Estimate Your Payment
Estimated Payment
$ 893.14 per month $556.39 Principal & Interest $263.83 Property Tax $72.92 Homeowner's Insurance
6815 Oakland Road | MLS# 1898617
This single family home located at 6815 Oakland Road, Goshen Township, OH 45140 is currently listed for sale with an asking price of $250,000. This property was built in 1940 and has 4 bedrooms and 2 full baths with 1350 sq. ft. Oakland Road is located within the Goshen school district. Search Goshen Township real estate on www.progressiveurban.com today.