
BEDS4
BATHS2 full 1 partial
SQUARE FEET2,352
MLS#970519
STATUSActive
PROPERTY TYPEResidential - Single Family
SUBDIVISIONStonehenge Sub Sec 8A
SCHOOLLakota
Property Description
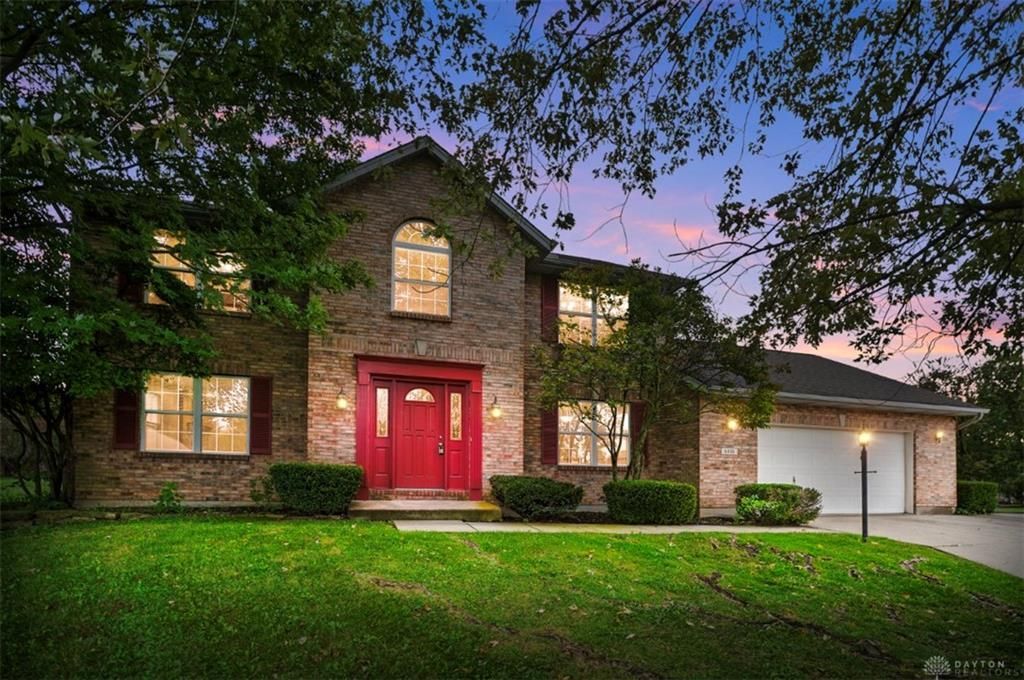
Welcome to 6816 Kings River Court, a beautifully renovated 4-bedroom, 2.5-bath home situated on a desirable cul-de-sac in Liberty Township. This impressive two-story home features a stylishly updated kitchen with granite counter top and new backsplash. All the bathrooms have renovated bathrooms with new vanities and cabinets and new LVP flooring. New carpet and fresh paint throughout. A full basement provides excellent additional space and future possibilities. Spacious, bright and move-in ready, with convenient access to I-75, premier shopping, dining and entertainment. An exceptional home in a sought-after location! Agent Owned.
Property Features
Property Type: Residential - Single Family
Basement: Yes
Cooling: Central
Fireplaces: 1
Garage: 2 car attached
Heating: Forced Air, Natural Gas
Lot Size: 0.35 Acres
Stories: 2.0
Taxes: $5,718
Year Built: 1994
Feature Descriptions
Appliance Features: Dishwasher, Range, Refrigerator
Basement Features: Full, Unfinished
Days on Site: 17
Exterior: Brick, Vinyl
Fireplace. Features: Gas, One
Garage Features: 2 Car, Attached, Built In
Lot Dimensions: .3542 ac
Utilities: Natural Gas, Public Water, Sanitary Sewer
Room Sizes
Entry Room: 7 X 4 Level - Main
Living Room: 20 X 27 Level - Main
Dining Room: 10 X 13 Level - Main
Kitchen: 14 X 14 Level - Main
Breakfast Room: 8 X 13 Level - Main
Laundry: 11 X 6 Level - Main
Primary Bedroom: 14 X 15 Level - Second
Bedroom: 13 X 11 Level - Second
Bedroom: 10 X 15 Level - Second
Bedroom: 12 X 10 Level - Second
Local Schools
School District: Lakota
Listed By / Shown By
Listed By
Agency Name: Comey & Shepherd REALTORS
Shown By
Agency Title: Progressive Urban Real Estate
Agency Phone: (216) 619-9696

Estimate Your Payment
Estimated Payment
$ 1,682.25 per month $1,066.05 Principal & Interest $476.50 Property Tax $139.71 Homeowner's Insurance
6816 Kings River Court | MLS# 970519
This single family home located at 6816 Kings River Court, Liberty Township, OH 45044 is currently listed for sale with an asking price of $479,000. This property was built in 1994 and has 4 bedrooms and 2 full and 1 partial baths with 2352 sq. ft. Kings River Court is located in the Stonehenge Sub Sec 8A subdivision within the Lakota school district. Search Stonehenge Sub Sec 8A real estate on www.progressiveurban.com today.