
BEDS3
BATHS1 full
SQUARE FEET1,040
MLS#20100424
STATUSActive
PROPERTY TYPEResidential - Single Family
SCHOOLNorthmor Local
Property Description
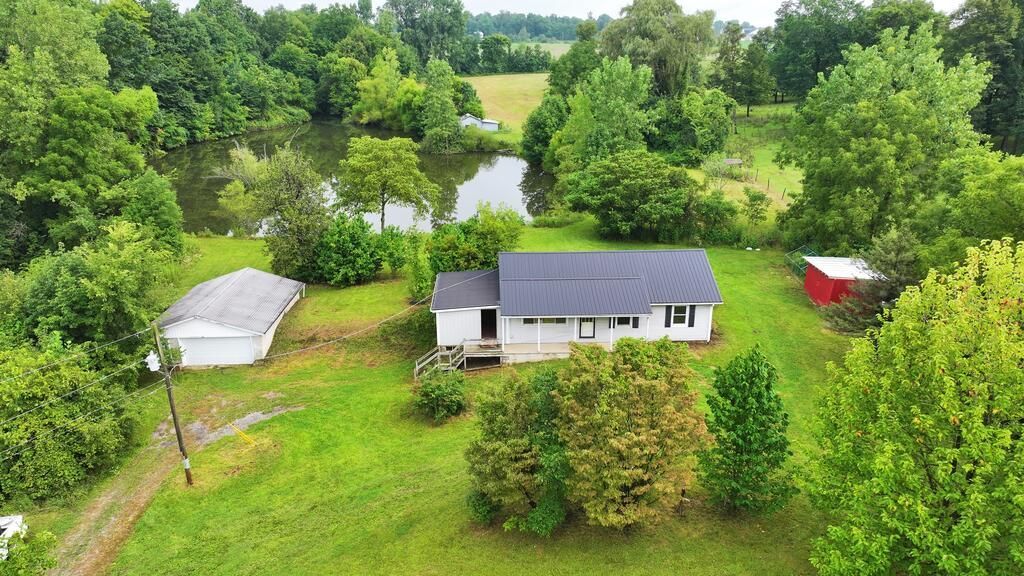
Set on 7.13 acres in a secluded country location, this property offers privacy, space, and plenty of possibilities. An approximately 2-acre stocked pond provides opportunities for fishing and recreation, while multiple fruit trees and pasture areas make the property well suited for animals or a mini farm. The 3-bedroom ranch includes several improvements completed in 2025, including a metal roof, breaker box, propane forced-air furnace, electric heat pump, paint, and some flooring. Additional features include main-floor laundry and some hardwood floors. All appliances remain, including the washer and dryer. A great opportunity for those looking for acreage, privacy, and a place off the beaten path to make their own.
Property Features
Property Type: Residential - Single Family
Basement: Yes
Basement: Full, See Remarks
Cooling: Central Air
Heating: Electric, Forced Air, Heat Pump, Propane Tank-Rented
Lot Size: 7.14 Acres
Roof Type: Metal
Stories: 1.0
Taxes: $2,406
Year Built: 1956
Feature Descriptions
Additional Structures: Shed(s)
Appliances: Dryer, Electric Range, Refrigerator, Washer
Days on Site: 1
Exterior: Vinyl Siding
Financing: Cash, Conventional
Flooring: Hardwood, Vinyl, Other
Garage Y/N: Yes
Interior: Shower/Tub, Eat-in Kitchen, Flex Space, Laundry, Living Room, Main Level Primary Bedroom
Laundry: Laundry Room
Lot: Lawn, Few Trees, Pond on Lot, See Remarks
Parcel #: L320010005000
Parking: Gravel, Detached, Garage
Parking Total: 12
Patio/Porch: Enclosed, Porch, See Remarks
Rooms Total: 5
Sewer: Septic Tank
Structure Type: Onsite Built
Water: Well
Windows: Vinyl
Room Sizes
Primary Bedroom: 13.33 X 11.33 Level - Main
Bedroom 2: 11.08 X 10.08 Level - Main
Bedroom 3: 11.25 X 7.92 Level - Main
Kitchen: 19.67 X 8.00 Level - Main
Living Room: 16.83 X 13.33 Level - Main
Local Schools
School District: Northmor Local
Listed By / Shown By
Listed By
Agency Name: Wilson Family Realty Corp
Shown By
Agency Title: Progressive Urban Real Estate
Agency Phone: (216) 619-9696

Estimate Your Payment
Estimated Payment
$ 879.90 per month $600.68 Principal & Interest $200.50 Property Tax $78.72 Homeowner's Insurance
6909 Township Road 92 | MLS# 20100424
This single family home located at 6909 Township Road 92, Mount Gilead, OH 43338 is currently listed for sale with an asking price of $269,900. This property was built in 1956 and has 3 bedrooms and 1 full baths with 1040 sq. ft. Township Road 92 is located within the Northmor Local school district. Search Mount Gilead real estate on www.progressiveurban.com today.