
BEDS5
BATHS4 full 2 partial
SQUARE FEET6,356
MLS#972823
STATUSActive
PROPERTY TYPEResidential - Single Family
SUBDIVISIONAfton Falls 2
SCHOOLKings
Property Description
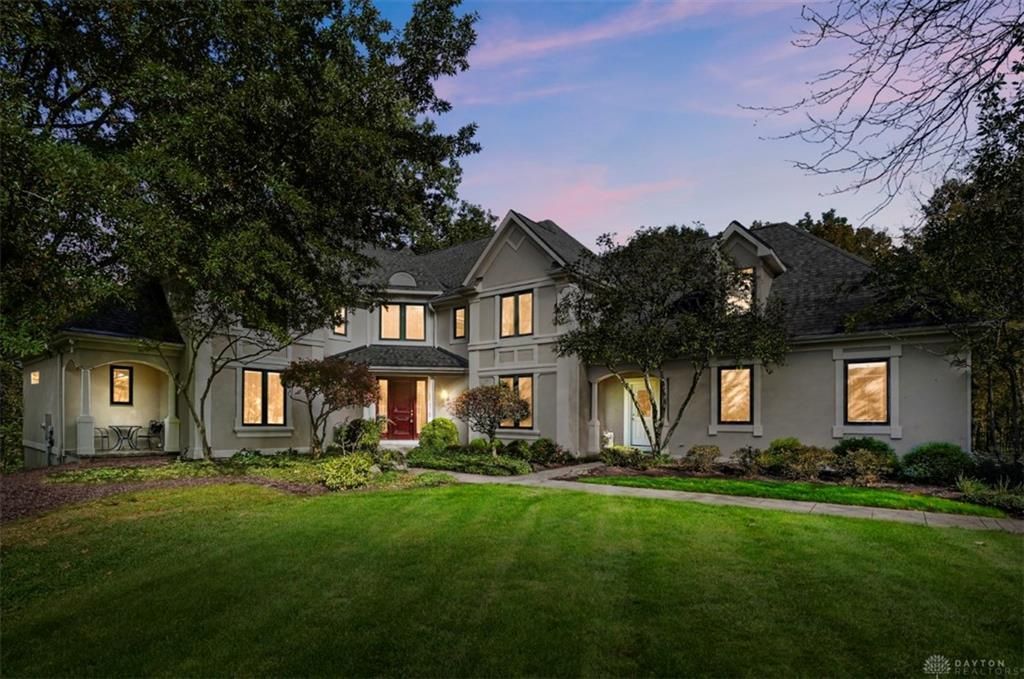
Once in a lifetime opportunity to own this spectacular estate home. The long concrete driveway leads you to this 6000 sq ft + custom built home tucked in the woods. Main Floor Primary, High Ceilings, Hardwood Floors, 2nd floor guest suite, 5 total bedrooms, 4 full and 2 half baths, a Gunite Pool and a hot tub! All just 3 minutes from I-71. Located in Kings Schools/Deerfield Township. This is one you won't want to miss.
Property Features
Property Type: Residential - Single Family
Basement: Yes
Cooling: Central
Fenced: Yes
Fireplaces: 2
Garage: 3 car attached
Heating: Forced Air, Natural Gas
Lot Size: 1.77 Acres
Stories: 2.0
Taxes: $16,180
Year Built: 1998
Feature Descriptions
Appliance Features: Cooktop, Microwave, Wall Oven
Basement Features: Finished, Full
Days on Site: 1
Exterior: Stucco
Fireplace. Features: Gas, Two
Garage Features: 3 Car, Attached, Opener
Lot Dimensions: 1.77 ac flag lot
Outside Features: Fence, Inground Pool, Patio
Utilities: 220 Volt Outlet, Natural Gas, Public Water, Sanitary Sewer
Room Sizes
Entry Room: 17 X 16 Level - Main
Dining Room: 15 X 15 Level - Main
Breakfast Room: 18 X 13 Level - Main
Rec Room: 29 X 37 Level - Lower Level
Primary Bedroom: 18 X 18 Level - Main
Bedroom: 12 X 15 Level - Second
Bedroom: 19 X 14 Level - Second
Bedroom: 15 X 12 Level - Second
Bedroom: 10 X 12 Level - Lower Level
Local Schools
School District: Kings
Listed By / Shown By
Listed By
Agency Name: Comey & Shepherd REALTORS
Shown By
Agency Title: Progressive Urban Real Estate
Agency Phone: (216) 619-9696

Estimate Your Payment
Estimated Payment
$ 4,356.43 per month $2,659.55 Principal & Interest $1,348.33 Property Tax $348.54 Homeowner's Insurance
7014 Overton Way | MLS# 972823
This single family home located at 7014 Overton Way, Maineville, OH 45039 is currently listed for sale with an asking price of $1,195,000. This property was built in 1998 and has 5 bedrooms and 4 full and 2 partial baths with 6356 sq. ft. Overton Way is located in the Afton Falls 2 subdivision within the Kings school district. Search Afton Falls 2 real estate on www.progressiveurban.com today.